Skip main navigation
Pending
  • $990,000

    9352 Scenic Bluff Ave, Sperry, OK 74073

    6beds
    4,630sqft
    : 
    Loading
    Get pre-qualified
    Single Family Residence
    Built in 2022
    0.58 Acres Lot
    $-- Zestimate®
    $214/sqft
    $71/mo HOA

    What's special

    Walk-in tile showerMain-level primary suiteDual vanitiesThree additional bedroomsSpa-like retreatSoaking tubLake views
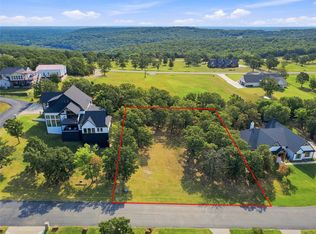
    Lake views, over 4,400 sq ft, and four outdoor living areas—this custom 2022 home near Skiatook Lake is the one buyers stop scrolling for. Soaring two-story windows flood the home with natural light and frame beautiful lake views, while white oak flooring adds warmth and sophistication throughout. The chef’s kitchen is a true centerpiece, featuring an oversized island, double ovens, separate refrigerator and freezer, pot-filler cooktop, and a fully equipped butler’s pantry with beverage fridge and ice maker. The main-level primary suite offers a spa-like retreat with soaking tub, walk-in tile shower, and dual vanities. Two additional bedrooms and 1.5 baths complete the main level. Upstairs you’ll find a second living area with access to a Trex deck showcasing stunning lake views, along with three additional bedrooms, a dedicated office, and one and half bathrooms—offering flexible space for guests, family, or work-from-home living. Designed for indoor-outdoor living, the home features four outdoor spaces including covered patios and an elevated balcony ideal for relaxing or entertaining. A storm-proof concrete basement provides a secure, versatile space well-suited for a workshop, hobbies, safe room, and lake gear storage. Modern design, thoughtful layout, and a prime setting near Skiatook Lake—this home delivers on every level. Additional lot available for purchase.
    84 days
    |
    538
    |
    24
    |

    Zillow last checked:

    Listing updated:

    Listed by:

    Allison Atkinson 918-397-5373,

    Keller Williams Realty

    Source: MLS Technology, Inc.,MLS#: 2613534MLS LogoOriginating MLS: MLS Technology

      Facts & features

      Interior

      Bedrooms & bathrooms
      • Bedrooms: 6
      • Bathrooms: 5
      • Full bathrooms: 3
      • 1/2 bathrooms: 2
      Primary bedroom
      • Description: Master Bedroom,Private Bath,Walk-in Closet
      • Level: First
      Bedroom
      • Description: Bedroom,Walk-in Closet
      • Level: First
      Bedroom
      • Description: Bedroom,Walk-in Closet
      • Level: First
      Bedroom
      • Description: Bedroom,Walk-in Closet
      • Level: Second
      Bedroom
      • Description: Bedroom,Walk-in Closet
      • Level: Second
      Primary bathroom
      • Description: Master Bath,Bathtub,Double Sink,Full Bath,Separate Shower,Whirlpool
      • Level: First
      Bathroom
      • Description: Hall Bath,Bathtub,Double Sink,Full Bath
      • Level: First
      Bathroom
      • Description: Hall Bath,Half Bath
      • Level: First
      Bathroom
      • Description: Hall Bath,Full Bath
      • Level: Second
      Dining room
      • Description: Dining Room,Combo w/ Living
      • Level: First
      Kitchen
      • Description: Kitchen,Island,Pantry
      • Level: First
      Living room
      • Description: Living Room,Fireplace,Great Room
      • Level: First
      Office
      • Description: Office,Closet,Outside Entry
      • Level: Second
      Utility room
      • Description: Utility Room,Inside,Sink
      • Level: First
      Heating
      • Heat Pump, Propane, Multiple Heating Units
      Cooling
      • Central Air, 2 Units
      Appliances
      • Included: Cooktop, Double Oven, Dishwasher, Freezer, Disposal, Ice Maker, Oven, Range, Refrigerator, Tankless Water Heater, Wine Refrigerator, PlumbedForIce Maker
      • Laundry: Washer Hookup, Electric Dryer Hookup
      Features
      • Attic, Granite Counters, Ceiling Fan(s), Electric Range Connection
      • Flooring: Carpet, Hardwood, Tile
      • Windows: Casement Window(s), Vinyl
      • Basement: Unfinished,Walk-Out Access,Crawl Space
      • Number of fireplaces: 1
      • Fireplace features: Gas Log
      Interior area
      • Total structure area: 4,630
      • Total interior livable area: 4,630 sqft

      Property

      Parking
      • Total spaces: 3
      • Parking features: Attached, Garage
      • Attached garage spaces: 3
      Accessibility
      • Accessibility features: Accessible Doors, Accessible Hallway(s)
      Features
      • Levels: Two
      • Stories: 2
      • Patio & porch: Balcony, Covered, Porch
      • Exterior features: Concrete Driveway, Rain Gutters
      • Pool features: None
      • Fencing: None
      • Has view: Yes
      • View description: Seasonal View
      • Waterfront features: Beach Access, Boat Ramp/Lift Access
      • Body of water: Skiatook Lake
      Lot
      • Size: 0.58 Acres
      • Features: Mature Trees
      Details
      • Additional structures: None
      • Parcel number: 570075516

      Construction

      Type & style
      • Home type: SingleFamily
      • Architectural style: Contemporary
      • Property subtype: Single Family Residence
      Materials
      • Brick Veneer, Stone Veneer, Stucco, Wood Frame
      • Foundation: Crawlspace
      • Roof: Asphalt,Fiberglass
      Condition
      • Year built: 2022

      Utilities & green energy

      • Sewer: Septic Tank
      • Water: Rural
      • Utilities for property: Cable Available, Electricity Available, Water Available

      Community & HOA

      Community
      • Features: Gutter(s)
      • Security: Safe Room Interior, Security System Owned, Smoke Detector(s)
      • Subdivision: The Estates At Cross Timbers Ii
      HOA
      • Has HOA: Yes
      • Amenities included: Gated
      • HOA fee: $850 annually
      Location
      • Region: Sperry

      Financial & listing details

      • Price per square foot: $214/sqft
      • Annual tax amount: $11,045
      • Date on market: 4/23/2026
      • Cumulative days on market: 298 days
      • Listing terms: Conventional,FHA,VA Loan
      • Exclusions: Curtains belong to the Stager.

        Estimated market value

        Not available

        Estimated sales range

        Not available

        Not available

        Price history

        DateEventPrice
        7/1/2026Pending sale$990,000$214/sqft
        Source: MLS Technology, Inc. #2613534 Report a problem
        4/23/2026Listed for sale$990,000-20.8%$214/sqft
        Source: MLS Technology, Inc. #2613534 Report a problem
        3/27/2026Listing removed$1,250,000$270/sqft
        Source: MLS Technology, Inc. #2539932 Report a problem
        9/19/2025Listed for sale$1,250,000$270/sqft
        Source: MLS Technology, Inc. #2539932 Report a problem
        9/17/2025Listing removed$1,250,000$270/sqft
        Source: MLS Technology, Inc. #2527511 Report a problem
        7/3/2025Listed for sale$1,250,000$270/sqft
        Source: MLS Technology, Inc. #2527511 Report a problem

        Public tax history

        Tax history is unavailable.

        Monthly payment

        Est. payment

        Payment breakdown

        Explore the cost of this home by adjusting the details. Changes won't be saved.
        All calculations are estimates and provided by Zillow, Inc. for informational purposes only. Actual amounts may vary.
        HOA fees may include property taxes on listings classified as Co-Ops. Contact the listing agent and/or owner for fee details.
        Mortgage interest rates are dependent on a number of factors, including credit score, down payment, and repayment length. Interest rate data provided by Zillow Group Marketplace, Inc. as of 1/1/1970 from various mortgage lenders with which we have lead or other similar arrangements; the Estimated Payment is an average of those rates.
        See how much you could borrow to make a competitive offer.

        Climate risks

        Neighborhood: 74073

        Getting around

        5 / 100
        Car-Dependent
        12 / 100
        Somewhat Bikeable

        Nearby schools

        GreatSchools rating
        Schools provided by the listing agent
        • Elementary: Skiatook
        • High: Skiatook
        • District: Skiatook - Sch Dist (7)

        Source: MLS Technology, Inc.. This data may not be complete. We recommend contacting the local school district to confirm school assignments for this home.

        A local agent can set up tours, give advice and negotiate with sellers.

        A local lender can help you make sure your offer is ready when you are.

        Browse local experts

        Similar homes