Welcome to this terrific open-concept, single-level home in the desirable Lakes of River Trails East. Quality craftsmanship shines throughout, with 10' ceilings, ceramic tile, and rich hardwood floors in all common areas. A striking see-through fireplace services both living spaces, creating warmth and an inviting ambiance for entertaining and relaxation. The custom kitchen is a chef’s delight, featuring granite countertops, an expansive breakfast bar, and built-in stainless-steel appliances, alongside beautiful cabinetry and a generous pantry. The den includes custom bookshelves, perfect for a cozy reading area or workspace.
The primary suite offers a private sanctuary with a luxurious soaking tub, separate shower, dual sinks, and a spacious walk-in closet. Nestled in a tranquil neighborhood within the esteemed HEB School District, this home is close to parks, shopping, and schools. Enjoy serene surroundings, as the community sits adjacent to a private lake and greenbelt area, enhancing the home’s peaceful setting.
Sold
Price Unknown
9352 Shoveler Trl, Fort Worth, TX 76118
3beds
2,206sqft
Single Family Residence
Built in 2011
5,488 Square Feet Lot
$429,000 Zestimate®
$--/sqft
$3,164 Estimated rent
Home value
$429,000
$395,000 - $468,000
$3,164/mo
Zestimate® history
Owner options
List your home for rent
$3,164/mo
Rent Zestimate®
Find your next renter with Zillow Rental Manager. Plus, with online applications, you can quickly screen prospective tenants – for free.
$3,164/mo
Rent Zestimate®
Refinance and save
$600/mo
Est. payment
Refinancing to a lower rate could help reduce your monthly payments and save thousands over the life of the loan.
$600/mo
Est. payment
Explore your selling options
Work with a Zillow partner agent
Leverage their expertise and Zillow's premium Showcase listings to get your home seen by more buyers.
Get startedList with your own agent
Get your home in front of millions of buyers by listing it on Zillow.
Learn how to do itSell it yourself
Take full control of how buyers see your home on Zillow by listing For Sale by Owner (FSBO).
List your homeWhat's special
See-through fireplaceRich hardwood floorsGreenbelt areaCustom bookshelvesBuilt-in stainless-steel appliancesGranite countertopsSingle-level home
Zillow last checked:
Listing updated:
Listed by:
Assal Aldrei 0612132 214-235-9535,
United Real Estate 972-372-0590
Bought with:
Dewayne Smart
Smart Realty
Source: NTREIS,MLS#: 20788938
Facts & features
Interior
Bedrooms & bathrooms
- Bedrooms: 3
- Bathrooms: 2
- Full bathrooms: 2
Primary bedroom
- Level: First
- Dimensions: 14 x 14
Bedroom
- Level: First
- Dimensions: 12 x 12
Bedroom
- Level: First
- Dimensions: 12 x 11
Dining room
- Level: First
- Dimensions: 16 x 12
Living room
- Level: First
- Dimensions: 20 x 16
Living room
- Level: First
- Dimensions: 16 x 16
Utility room
- Level: First
- Dimensions: 10 x 5
Appliances
- Included: Dishwasher, Electric Cooktop, Electric Oven
Features
- Vaulted Ceiling(s)
- Flooring: Carpet, Ceramic Tile, Hardwood
- Has basement: No
- Number of fireplaces: 1
- Fireplace features: Living Room
Interior area
- Total interior livable area: 2,206 sqft
Property
Parking
- Total spaces: 4
- Parking features: Additional Parking
- Attached garage spaces: 2
- Carport spaces: 2
- Covered spaces: 4
Features
- Levels: One
- Stories: 1
- Pool features: None
Lot
- Size: 5,488 Square Feet
Details
- Parcel number: 41476158
Construction
Type & style
- Home type: SingleFamily
- Architectural style: Detached
- Property subtype: Single Family Residence
- Attached to another structure: Yes
Condition
- Year built: 2011
Utilities & green energy
- Sewer: Public Sewer
- Water: Public
- Utilities for property: Cable Available, Sewer Available, Water Available
Community & HOA
Community
- Subdivision: Trinity Lakes Residential
HOA
- Has HOA: Yes
- Services included: Association Management
- HOA fee: $600 annually
- HOA name: NA
Location
- Region: Fort Worth
Financial & listing details
- Tax assessed value: $447,178
- Annual tax amount: $9,994
- Date on market: 12/3/2024
- Cumulative days on market: 63 days
Price history
| Date | Event | Price |
|---|---|---|
| 2/4/2025 | Sold | -- |
Source: NTREIS #20788938 Report a problem | ||
| 1/6/2025 | Pending sale | $435,000$197/sqft |
Source: NTREIS #20788938 Report a problem | ||
| 12/26/2024 | Contingent | $435,000$197/sqft |
Source: NTREIS #20788938 Report a problem | ||
| 12/3/2024 | Listed for sale | $435,000$197/sqft |
Source: NTREIS #20788938 Report a problem | ||
| 11/3/2024 | Listing removed | $435,000$197/sqft |
Source: NTREIS #20765924 Report a problem | ||
| 11/1/2024 | Listed for sale | $435,000+74.3%$197/sqft |
Source: NTREIS #20765924 Report a problem | ||
| 2/9/2013 | Listing removed | $249,500$113/sqft |
Source: TRINITY CUSTOM HOMES REALTY #11826113 Report a problem | ||
| 8/24/2012 | Listed for sale | $249,500$113/sqft |
Source: TRINITY CUSTOM HOMES REALTY #11826113 Report a problem | ||
Public tax history
| Year | Property taxes | Tax assessment |
|---|---|---|
| 2025 | $7,377 +5.8% | $447,178 |
| 2024 | $6,970 +10.3% | $447,178 +4.3% |
| 2023 | $6,317 -13.2% | $428,827 +15.1% |
| 2022 | $7,275 +4.7% | $372,461 +20.4% |
| 2021 | $6,948 -2.6% | $309,262 -0.4% |
| 2020 | $7,130 -4.1% | $310,353 -6.1% |
| 2019 | $7,433 +7.1% | $330,517 +13.5% |
| 2018 | $6,940 +7.7% | $291,124 +8.2% |
| 2017 | $6,443 +1.5% | $269,107 +5% |
| 2016 | $6,346 +1.6% | $256,312 +6.9% |
| 2015 | $6,246 | $239,700 |
| 2014 | $6,246 | $239,700 +7.4% |
| 2013 | -- | $223,200 -3.1% |
| 2012 | -- | $230,400 +558.3% |
| 2011 | -- | $35,000 |
| 2010 | -- | $35,000 |
Find assessor info on the county website
Neighborhood: 76118
Nearby homes
- $553,9004 bd3 ba3k sqft9356 Shoveler Trl, Fort Worth, TX 76118Off Market
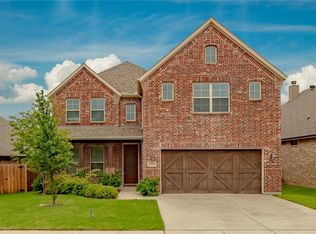
- $554,7004 bd3 ba3.6k sqft9348 Shoveler Trl, Fort Worth, TX 76118Off Market
- $426,7003 bd2 ba2k sqft9364 Shoveler Trl, Fort Worth, TX 76118Off Market

- $457,9004 bd2 ba2.6k sqft9353 Wood Duck Dr, Fort Worth, TX 76118Off Market
- $443,4003 bd3 ba2.2k sqft9344 Shoveler Trl, Fort Worth, TX 76118Off Market
- $478,9003 bd2 ba2.6k sqft9361 Wood Duck Dr, Fort Worth, TX 76118Off Market
- $500,8004 bd3 ba2.9k sqft9349 Wood Duck Dr, Fort Worth, TX 76118Off Market
- $443,0003 bd2 ba2.4k sqft9369 Wood Duck Dr, Fort Worth, TX 76118Off Market
Nearby schools
GreatSchools rating
- 7/10Trinity Lakes Elementary SchoolGrades: PK-6Distance: 0.6 mi
- 6/10Hurst Junior High SchoolGrades: 7-9Distance: 1.1 mi
- 7/10Bell High SchoolGrades: 10-12Distance: 2.9 mi
Schools provided by the listing agent
- Elementary: Westhurst
- High: Bell
- District: Hurst-Euless-Bedford ISD
Source: NTREIS. This data may not be complete. We recommend contacting the local school district to confirm school assignments for this home.
Get a cash offer in 3 minutes
Find out how much your home could sell for in as little as 3 minutes with a no-obligation cash offer.
Estimated market value
$429,000
Get a cash offer in 3 minutes
Find out how much your home could sell for in as little as 3 minutes with a no-obligation cash offer.
Estimated market value
$429,000
- Texas
- Tarrant County
- Fort Worth
- 76118
- 9352 Shoveler Trl
Nearby cities
Nearby neighborhoods
Nearby zip codes
Other Fort Worth Topics
