This is the Perfect Opportunity for One Lucky Buyer!! Live in Sumner Lake- this home has awesome curb appeal and is conveniently located within the community. Completely neutral w/hardwoods throughout the 1st floor and most of upstairs, it is "move in ready" with over 2600 sq ft on two levels. The gourmet kitchen is an entertainer's delight and boasts tons of counterspace w/upgraded granite, SS appliances, and backsplash -& is perfect for gatherings w the large island and open concept to the family room & back deck. It also has a separate pantry, eat in kitchen area and 1st floor laundry. With 4 bedrooms up, 2 1/2 baths, new fixtures, brand new carpet in upstairs bedrooms, 9 foot ceilings, lots of windows for sunlight throughout, you will fall in love... Additional updates include 2 brand new garage doors just installed, hot water heater 2021, new ceiling fan, humidifier added to HVAC, and all windows have professional blinds/shades or shutters. With an oversized 2 car garage and unfinished basement for storage there is plenty of room for all! In the Spring you will also have beautiful flowers coming back to life to adorn your lawn. The location is perfect - close to the hospital, historic downtown Manassas with many great restaurants, shopping, VRE and close to Rt 66 for commuting. The community has an outdoor pool, playground, trails, lake, and beautiful clubhouse available to rent. So much to offer, so Set your appointments Now or come visit the open houses on Fri 11/22 4:30-6:30; Sat 11:00-1:30; Sun 11:30-1:30. You won't want to miss out on this one!
Sold for $664,900
$664,900
9352 Sumner Lake Blvd, Manassas, VA 20110
4beds
2,610sqft
Single Family Residence
Built in 2001
5,329 Square Feet Lot
$676,200 Zestimate®
$255/sqft
$3,430 Estimated rent
Home value
$676,200
$642,000 - $710,000
$3,430/mo
Zestimate® history
Owner options
List your home for rent
$3,430/mo
Rent Zestimate®
Find your next renter with Zillow Rental Manager. Plus, with online applications, you can quickly screen prospective tenants – for free.
$3,430/mo
Rent Zestimate®
Refinance and save
$4,654/mo
Est. payment
Refinancing to a lower rate could help reduce your monthly payments and save thousands over the life of the loan.
$4,654/mo
Est. payment
Explore your selling options
Work with a Zillow partner agent
Leverage their expertise and Zillow's premium Showcase listings to get your home seen by more buyers.
Get startedList with your own agent
Get your home in front of millions of buyers by listing it on Zillow.
Learn how to do itSell it yourself
Take full control of how buyers see your home on Zillow by listing For Sale by Owner (FSBO).
List your homeWhat's special
Outdoor poolAwesome curb appealBeautiful flowersLarge islandEat in kitchen areaSs appliancesUpgraded granite
Zillow last checked:
Listing updated:
Listed by:
Jennifer Kloppman 703-850-7145,
Weichert, REALTORS
Bought with:
Noel Tuggle, 0225224245
Pearson Smith Realty, LLC
Source: Bright MLS,MLS#: VAMN2007418
Facts & features
Interior
Bedrooms & bathrooms
- Bedrooms: 4
- Bathrooms: 3
- Full bathrooms: 2
- 1/2 bathrooms: 1
- Main level bathrooms: 1
Rooms
- Room types: Living Room, Dining Room, Primary Bedroom, Bedroom 2, Bedroom 3, Bedroom 4, Kitchen, Family Room, Bathroom 1, Bathroom 3, Primary Bathroom
Primary bedroom
- Features: Flooring - HardWood, Walk-In Closet(s), Ceiling Fan(s)
- Level: Upper
Bedroom 2
- Features: Flooring - Carpet
- Level: Upper
Bedroom 3
- Features: Flooring - Carpet, Ceiling Fan(s)
- Level: Upper
Bedroom 4
- Features: Flooring - Carpet
- Level: Upper
Primary bathroom
- Features: Double Sink, Soaking Tub, Bathroom - Stall Shower, Attached Bathroom, Flooring - Ceramic Tile
- Level: Upper
Bathroom 1
- Level: Main
Bathroom 3
- Features: Flooring - Ceramic Tile, Bathroom - Tub Shower
- Level: Upper
Dining room
- Features: Flooring - HardWood
- Level: Main
Family room
- Features: Fireplace - Gas, Flooring - HardWood, Ceiling Fan(s)
- Level: Main
Kitchen
- Features: Flooring - HardWood, Granite Counters, Breakfast Nook, Eat-in Kitchen, Recessed Lighting, Kitchen Island
- Level: Main
Living room
- Features: Flooring - HardWood
- Level: Main
Heating
- Forced Air, Natural Gas
Cooling
- Central Air, Electric
Appliances
- Included: Microwave, Dishwasher, Disposal, Dryer, Humidifier, Oven/Range - Electric, Refrigerator, Washer, Water Heater, Gas Water Heater
- Laundry: Main Level
Features
- Attic, Soaking Tub, Bathroom - Stall Shower, Bathroom - Tub Shower, Bathroom - Walk-In Shower, Breakfast Area, Ceiling Fan(s), Combination Kitchen/Living, Crown Molding, Dining Area, Family Room Off Kitchen, Formal/Separate Dining Room, Eat-in Kitchen, Kitchen - Gourmet, Kitchen Island, Kitchen - Table Space, Pantry, Primary Bath(s), Recessed Lighting, Upgraded Countertops, Walk-In Closet(s)
- Flooring: Carpet, Wood
- Basement: Full,Concrete,Unfinished
- Number of fireplaces: 1
- Fireplace features: Mantel(s), Gas/Propane
Interior area
- Total structure area: 3,910
- Total interior livable area: 2,610 sqft
- Finished area above ground: 2,610
- Finished area below ground: 0
Property
Parking
- Total spaces: 4
- Parking features: Garage Faces Rear, Garage Door Opener, Inside Entrance, Driveway, Attached, On Street
- Attached garage spaces: 2
- Uncovered spaces: 2
Accessibility
- Accessibility features: None
Features
- Levels: Two
- Stories: 2
- Exterior features: Sidewalks, Street Lights
- Pool features: Community
Lot
- Size: 5,329 Square Feet
Details
- Additional structures: Above Grade, Below Grade
- Parcel number: 112040085
- Zoning: R7
- Special conditions: Standard
Construction
Type & style
- Home type: SingleFamily
- Architectural style: Traditional
- Property subtype: Single Family Residence
Materials
- Brick Front, Vinyl Siding
- Foundation: Permanent
Condition
- New construction: No
- Year built: 2001
Utilities & green energy
- Sewer: Public Sewer
- Water: Public
- Utilities for property: Natural Gas Available, Cable Available, Electricity Available
Community & HOA
Community
- Subdivision: Sumner Lake
HOA
- Has HOA: Yes
- Amenities included: Lake, Pool, Tot Lots/Playground, Clubhouse
- Services included: Common Area Maintenance, Pool(s), Snow Removal
- HOA fee: $310 quarterly
- HOA name: SEQUIOA MANAGEMENT
Location
- Region: Manassas
Financial & listing details
- Price per square foot: $255/sqft
- Tax assessed value: $606,300
- Annual tax amount: $8,664
- Date on market: 11/21/2024
- Listing agreement: Exclusive Right To Sell
- Listing terms: Cash,Conventional,FHA,VA Loan
- Inclusions: Shelving In Basement
- Ownership: Fee Simple
Price history
| Date | Event | Price |
|---|---|---|
| 1/15/2025 | Sold | $664,900$255/sqft |
Source:  Bright MLS #VAMN2007418 Report a problem Bright MLS #VAMN2007418 Report a problem | ||
| 12/2/2024 | Contingent | $664,900$255/sqft |
Source: Bright MLS #VAMN2007418 Report a problem | ||
| 11/21/2024 | Listed for sale | $664,900+51.8%$255/sqft |
Source: Bright MLS #VAMN2007418 Report a problem | ||
| 8/23/2017 | Sold | $438,000+20%$168/sqft |
Source: Public Record Report a problem | ||
| 6/1/2010 | Sold | $365,000+21.7%$140/sqft |
Source: Public Record Report a problem | ||
| 1/2/2002 | Sold | $300,000$115/sqft |
Source: Public Record Report a problem | ||
Public tax history
| Year | Property taxes | Tax assessment |
|---|---|---|
| 2025 | $7,813 +2.3% | $620,100 +2.3% |
| 2024 | $7,639 +3.8% | $606,300 +3.8% |
| 2023 | $7,360 +2.9% | $584,100 +9.6% |
| 2022 | $7,153 +12% | $533,000 +19.2% |
| 2021 | $6,388 +2.2% | $447,000 +5.8% |
| 2020 | $6,253 +3.7% | $422,500 +2.3% |
| 2018 | $6,031 | $413,100 +6.8% |
| 2017 | -- | $386,700 -0.5% |
| 2016 | -- | $388,800 |
| 2015 | -- | -- |
| 2014 | -- | -- |
| 2013 | -- | -- |
| 2012 | -- | -- |
| 2011 | -- | -- |
| 2010 | -- | -- |
| 2009 | -- | -- |
| 2008 | -- | -- |
| 2007 | -- | -- |
| 2006 | -- | -- |
| 2005 | -- | -- |
| 2004 | -- | -- |
| 2003 | -- | -- |
| 2002 | -- | $301,000 |
| 2001 | -- | -- |
Find assessor info on the county website
Neighborhood: 20110
Nearby homes
- $671,9004 bd3 ba3k sqft9350 Sumner Lake Blvd, Manassas, VA 20110Off Market
- $647,4004 bd3 ba2.8k sqft9354 Sumner Lake Blvd, Manassas, VA 20110Off Market
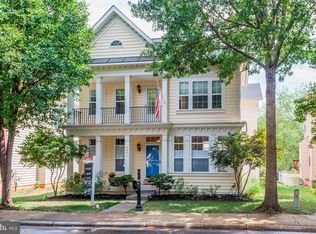
- $625,6004 bd4 ba2.2k sqft9348 Sumner Lake Blvd, Manassas, VA 20110Off Market
- $602,4003 bd3 ba7k sqft9356 Sumner Lake Blvd, Manassas, VA 20110Off Market

- $707,6005 bd4 ba4.7k sqft9491 Bankhead Dr, Manassas, VA 20110Off Market
- $693,5005 bd3 ba2.8k sqft9493 Bankhead Dr, Manassas, VA 20110Off Market
- $637,0004 bd2 ba2.4k sqft9489 Bankhead Dr, Manassas, VA 20110Off Market
- $670,3004 bd3 ba2.6k sqft9358 Sumner Lake Blvd, Manassas, VA 20110Off Market
Nearby schools
GreatSchools rating
- 3/10Richard C. Haydon Elementary SchoolGrades: PK-4Distance: 0.8 mi
- 1/10Grace E. Metz Middle SchoolGrades: 7-8Distance: 2.3 mi
- 2/10Osbourn High SchoolGrades: 9-12Distance: 1.9 mi
Schools provided by the listing agent
- District: Manassas City Public Schools
Source: Bright MLS. This data may not be complete. We recommend contacting the local school district to confirm school assignments for this home.
Get a cash offer in 3 minutes
Find out how much your home could sell for in as little as 3 minutes with a no-obligation cash offer.
Estimated market value
$676,200
Get a cash offer in 3 minutes
Find out how much your home could sell for in as little as 3 minutes with a no-obligation cash offer.
Estimated market value
$676,200
- Virginia
- Manassas City
- Manassas
- 20110
- 9352 Sumner Lake Blvd
