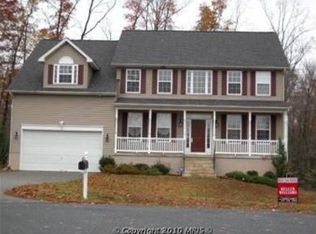
With an open and modern farmhouse vibe, 9353 Chaps Drive is as cozy as it is captivating! Originally built in 2006 and with its current owners for the past decade, this 4,900-plus square-foot beauty has four bedrooms and 3.5 baths. And, yes, that square footage includes its finished basement (more on that in a bit). The home is situated on a 2.19-acre lot at the end of a cul-de-sac in the Brookehaven community. No HOA fees here, folks! Within the past five years, its owners have made a number of noticeable enhancements making it that much more primed for its next owners. These upgrades include a new roof (earlier this year), new HVAC units within the past four years (yes, there are two systems!) and new ceramic tiling on the main floor and basement within the last two years. With summer about to kick into full swing, let’s explore this dynamic, woodsy acreage, shall we? Anchoring its back yard is a covered 27x16 foot Trex deck, which was installed just four years ago. Throughout its grounds, you’ll find a 16x8-foot, two-story shed that matches the principal residence’s yellow and black shutter vibe. The swing set with slide and the keyhole garden structure convey! Throughout the grounds, also take note of the two pear trees and the number of rose bushes around its massive wraparound porch with vinyl railing. Heading inside, a genuine farmhouse vibe awaits! You’re greeted with a French molding and cathedral ceiling-clad foyer – look up and check out the big chandelier! To the left is a carpeted formal living room that’s beaming with natural light and, to the right, is the custom home office with a built-in desk and tons of custom shelving. The family room has big, beautiful windows, a gas fireplace and a door that leads to the back deck. The main level kitchen has been totally upgraded within the last two years and includes Kenmore Elite stainless-steel appliances, granite countertops, a massive 10-foot island with oodles of storage, tile backsplash, two pantries (including one with a barn door entry, sensor lights and adjustable drawers/shelving!). Rounding out the main level is access to its two-car garage with automatic door. There is ample floor-to-ceiling shelving in the garage as well as two custom workbenches that convey. Upstairs, all four bedrooms await. The primary suite has an alcove area/reading nook with picture window and three (yes, THREE!) closets including a full walk-in. In case you haven’t pick up on this, one of the current owners is a carpenter. So, the home’s next owner will totally enjoy all the customized cubbies, shoe racks and shelving in the walk-in closet... and throughout the entire home! The primary bath is reminiscent of a Tuscan spa, with a stand-up shower, jetted tub and granite countertops. In addition to the other three bedrooms, the laundry room (with custom drying racks) and a custom bookshelf at the end of the hall round out the level. Downstairs awaits a just-retiled utopia! The large rec room has been used as a game room, workout room and more. Additionally, there is a full mother-in-law suite with ensuite bath. The bath includes a massage shower (with 9-inch rain head and four high-pressure jets) as well as a laundry set-up. From the basement, a full sliding door leads out to the back yard. While emitting an undeniably tranquil vibe, 9353 Chaps Drive is a stone’s throw from so much the region has to offer. Dahlgren, the Naval Surface Warfare Center, Colonial Beach, the US-301 Harry W. Nice Memorial Bridge and Downtown Fredericksburg (with VRE and nearby I-95 access) are all within 25 minutes. The Shops at King George – which has grocery, dining and shopping options – is less than five minutes from its doorstep. With custom touches and stunning enhancements, 9353 Chaps Drive absolutely delivers it all. Book your showing of this showstopper today!
This property is not currently displayed as for sale or rent on Zillow. This may be different from what's on other websites or public sources.