Skip main navigation
Off market
  • $482,700

    9353 Charter Crossing Dr, Mechanicsville, VA 23116

    4beds
    2,087sqft
    Detached
    Built in 1989
    0.66 Acres Lot
    $482,700 Zestimate®
    $231/sqft
    $2,771 Estimated rent

    Home value

    $482,700

    $459,000 - $507,000

    $2,771/mo

    Zestimate® history
    Loading
    Loading...

    Owner options

    List your home for rent

    $2,771/mo

    Rent Zestimate®

    Find your next renter with Zillow Rental Manager. Plus, with online applications, you can quickly screen prospective tenants – for free.

    Learn more

    $2,771/mo

    Rent Zestimate®

    Refinance and save

    $2,927/mo

    Est. payment

    Refinancing to a lower rate could help reduce your monthly payments and save thousands over the life of the loan.

    See today's rates

    $2,927/mo

    Est. payment

    Explore your selling options

    Work with a Zillow partner agent

    Leverage their expertise and Zillow's premium Showcase listings to get your home seen by more buyers.

    Get started

    List with your own agent

    Get your home in front of millions of buyers by listing it on Zillow.

    Learn how to do it

    Sell it yourself

    Take full control of how buyers see your home on Zillow by listing For Sale by Owner (FSBO).

    List your home

    What's special

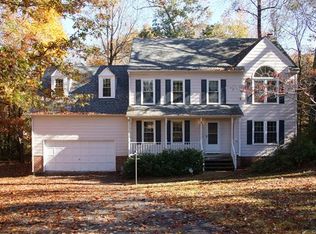
    This stunning home offers 4 bedrooms, 2.5 bathrooms, 2-car attached direct entry garage, gorgeous full front porch & 20 x 10 NEW rear deck overlooking a private yard on double lot. updated kitchen ('15), HVAC ('13),Roof ('09), Siding & Windows ('08). The foyer welcomes you w/ beautiful hdwd floors & family room offers carpet/ hdwd floors, gas FP can covert back to wood, crown molding & French doors to access rear deck, eat-in kitchen w/ granite counters, pantry, recessed lights, tile backsplash & breakfast nook w/ French doors, dining room w/ hardwood floors, crown & chair rail. All bedrooms are on 2nd floor including the spacious master bedroom w/ carpet, vaulted ceiling, c-fan, walk-in closet & en suite full bath w/ double vanity & separate shower. Bedrooms 2 & 3 w/ double door closets, bedroom 4 w/ custom wall built-ins. The hall full bath offers a large vanity sink & shower/tub combo. Walk-in attic is perfect for additional storage. This home is perfectly situated in highly sought after Atlee HS District & minutes from shopping, entertainment & interstates. Enjoy all the community amenities including walking distance to community pool & clubhouse.

    This property is not currently displayed as for sale or rent on Zillow. This may be different from what's on other websites or public sources.

    Facts & features

    Interior

    Bedrooms & bathrooms
    • Bedrooms: 4
    • Bathrooms: 3
    • Full bathrooms: 2
    • 1/2 bathrooms: 1
    • Main level bathrooms: 1
    Heating
    • Forced air, Gas
    Cooling
    • Central
    Appliances
    • Included: Dishwasher, Dryer, Microwave, Refrigerator, Washer
    • Laundry: Washer Hookup, Dryer Hookup
    Features
    • Ceiling Fan(s), Pantry, Recessed Lighting, Walk-In Closet(s), Cathedral Ceiling(s), Eat-in Kitchen, Formal Dining Room, MBR Bath, Built In Cabinet/Bookcases, Countertops - Granite/Stone
    • Flooring: Carpet, Hardwood, Linoleum / Vinyl
    • Doors: French Doors, Storm Door(s)
    • Windows: Skylight(s)
    • Basement: Crawl Space
    • Attic: Walk-up
    • Has fireplace: Yes
    • Fireplace features: masonry
    Interior area
    • Structure area source: Per Tax
    • Total interior livable area: 2,087 sqft

    Property

    Parking
    • Parking features: Garage - Attached
    Features
    • Patio & porch: Deck, Porch, Front Full, Rear Porch
    • Exterior features: Vinyl
    • Pool features: In Ground, Community, Outdoor Pool, Membership Req
    • Fencing: Partial
    • Frontage length: 0.0000
    Lot
    • Size: 0.66 Acres
    • Features: Level, Cul-de-Sac, Landscaped
    Details
    • Parcel number: 7797269159
    • Zoning: A1
    • Zoning description: A1

    Construction

    Type & style
    • Home type: SingleFamily
    • Architectural style: TRANSITIONAL
    • Property subtype: Detached
    Materials
    • Other
    • Foundation: Crawl/Raised
    • Roof: Other
    Condition
    • Year built: 1989

    Utilities & green energy

    • Sewer: Public Sewer
    • Water: Public Water

    Community & HOA

    HOA
    • Has HOA: Yes
    • Amenities included: Association
    • Services included: Pool, Clubhouse, Recreational Facilities, Management Fees
    • HOA fee: $70 monthly
    Location
    • Region: Mechanicsville

    Financial & listing details

    • Price per square foot: $231/sqft
    • Tax assessed value: $407,500
    • Annual tax amount: $3,301

    Price history

    DateEventPrice
    10/29/2019Sold$305,000-1.6%$146/sqft
    Source: CVRMLS #1924650 Report a problem
    9/23/2019Pending sale$310,000$149/sqft
    Source: Long & Foster REALTORS #1924650 Report a problem
    9/12/2019Price change$310,000-3.1%$149/sqft
    Source: Long & Foster REALTORS #1924650 Report a problem
    7/25/2019Price change$319,900-1.5%$153/sqft
    Source: Long & Foster REALTORS #1924650 Report a problem
    7/10/2019Price change$324,900-1.2%$156/sqft
    Source: Long & Foster REALTORS #1918606 Report a problem
    6/7/2019Listed for sale$329,000+97%$158/sqft
    Source: Long & Foster REALTORS #1918606 Report a problem
    9/28/1998Sold$167,000$80/sqft
    Source: Public Record Report a problem

    Public tax history

    YearProperty taxesTax assessment
    2025$3,301 +4.2%$407,500 +4.2%
    2024$3,169 +8.4%$391,200 +8.4%
    2023$2,922 +11%$360,800 +11%
    2022$2,633 $325,100 +8.1%
    2021-- $300,800 +4.6%
    2020$2,330 +10.1%$287,600
    2019$2,117 $287,600 +10.1%
    2018$2,117 $261,300
    2017$2,117 +8.6%$261,300 +8.6%
    2016$1,950 $240,700
    2015$1,950 $240,700
    2014$1,950 $240,700
    2013$1,950 --
    2012$1,950 -7%--
    2011$2,097 --
    2010$2,097 --
    2009$2,097 --
    2008$2,097 --
    2007$2,097 +26.7%--
    2006$1,655 --
    2005$1,655 --
    2004-- --
    2003$1,387 --
    2002$1,387 --
    2001$1,387 --
    Find assessor info on the county website

    Neighborhood: 23116

    Nearby schools

    GreatSchools rating
    Schools provided by the listing agent
    • Elementary: Cool Spring
    • Middle: Chickahominy
    • High: Atlee

    Source: The MLS. This data may not be complete. We recommend contacting the local school district to confirm school assignments for this home.

    Get a cash offer in 3 minutes
    Find out how much your home could sell for in as little as 3 minutes with a no-obligation cash offer.
    Estimated market value
    $482,700
    Get a cash offer in 3 minutes
    Find out how much your home could sell for in as little as 3 minutes with a no-obligation cash offer.
    Estimated market value
    $482,700