Welcome to your dream home in the highly sought-after Sterling Ranch community! This stunning Brookside Lennar floor plan offers the perfect blend of functionality and luxury, making it ideal for multi-generational living.As you step inside, you'll be greeted by the inviting Nanny suite, featuring a spacious bedroom, flexible living area or office space, a convenient kitchenette, and a full bathroom, all complemented by a dedicated laundry closet for added convenience.The main home boasts an open floor plan adorned with high-end finishes throughout. The kitchen is a chef's delight, boasting beautiful white cabinetry, quartz countertops, an island for additional prep space, and a charming eat in area perfect for casual dining. Overlooking the kitchen is the lovely living room, complete with a cozy gas fireplace, creating the perfect ambiance for gatherings and relaxation.Upstairs, discover three additional bedrooms plus with a primary suite, complete with an en suite bathroom and a generously sized walk-in closet, providing a private oasis to unwind after a long day.The finished basement offers even more space to entertain and unwind, with a large game room, secondary living area, and walkout access to the backyard. Additionally, you'll find ample storage, a convenient bathroom, and an exercise room, ensuring there's something for everyone in the family.Outside, the low-maintenance backyard offers picturesque views of the surrounding open space and mountains, providing a serene backdrop for outdoor enjoyment and relaxation. Sterling Ranch itself offers a plethora of amenities, including neighborhood parks, a pool, clubhouse, bocce and cornhole courts, as well as the convenience of a local coffee shop and brewery. Plus, with easy access to hiking trails, state parks, restaurants, and more, you'll have everything you need right at your fingertips. Don't miss out on the opportunity to make this incredible home yours!
Sold for $950,000
$950,000
9353 Eagle River Street, Littleton, CO 80125
5beds
4,520sqft
Single Family Residence
Built in 2020
6,011 Square Feet Lot
$915,100 Zestimate®
$210/sqft
$5,399 Estimated rent
Home value
$915,100
$869,000 - $961,000
$5,399/mo
Zestimate® history
Owner options
List your home for rent
$5,399/mo
Rent Zestimate®
Find your next renter with Zillow Rental Manager. Plus, with online applications, you can quickly screen prospective tenants – for free.
$5,399/mo
Rent Zestimate®
Refinance and save
$5,565/mo
Est. payment
Refinancing to a lower rate could help reduce your monthly payments and save thousands over the life of the loan.
$5,565/mo
Est. payment
Explore your selling options
Work with a Zillow partner agent
Leverage their expertise and Zillow's premium Showcase listings to get your home seen by more buyers.
Get startedList with your own agent
Get your home in front of millions of buyers by listing it on Zillow.
Learn how to do itSell it yourself
Take full control of how buyers see your home on Zillow by listing For Sale by Owner (FSBO).
List your homeWhat's special
Zillow last checked:
Listing updated:
Listed by:
Sarah Craner 303-564-6927 sarahcraner@hotmail.com,
RE/MAX Professionals
Bought with:
Isaac Mead
Level Real Estate
Source: REcolorado as distributed by MLS GRID,MLS#: 2344067
Facts & features
Interior
Bedrooms & bathrooms
- Bedrooms: 5
- Bathrooms: 6
- Full bathrooms: 3
- 3/4 bathrooms: 2
- 1/2 bathrooms: 1
- Main level bathrooms: 2
- Main level bedrooms: 1
Primary bedroom
- Level: Upper
Bedroom
- Description: Nanny Suite
- Level: Main
Bedroom
- Description: Guest Bedroom
- Level: Upper
Bedroom
- Level: Upper
Bedroom
- Level: Upper
Primary bathroom
- Level: Upper
Bathroom
- Level: Upper
Bathroom
- Level: Upper
Bathroom
- Description: Nanny Suite
- Level: Main
Bathroom
- Description: Powder Room
- Level: Main
Bathroom
- Description: Stand Alone
- Level: Basement
Laundry
- Level: Upper
Heating
- Active Solar, Electric, Natural Gas
Cooling
- Central Air
Appliances
- Included: Dishwasher, Disposal, Dryer, Microwave, Refrigerator, Self Cleaning Oven, Washer
- Laundry: In Unit
Features
- Ceiling Fan(s), Eat-in Kitchen, Five Piece Bath, Jack & Jill Bathroom, Kitchen Island, Open Floorplan, Pantry, Primary Suite, Quartz Counters, Smoke Free, Walk-In Closet(s)
- Flooring: Carpet, Laminate, Tile
- Windows: Double Pane Windows
- Basement: Sump Pump,Walk-Out Access
- Number of fireplaces: 1
- Fireplace features: Family Room, Gas Log
Interior area
- Total structure area: 4,520
- Total interior livable area: 4,520 sqft
- Finished area above ground: 3,002
- Finished area below ground: 1,498
Property
Parking
- Total spaces: 3
- Parking features: Garage - Attached
- Attached garage spaces: 3
Features
- Levels: Two
- Stories: 2
- Patio & porch: Patio
- Fencing: Full
- Has view: Yes
- View description: Mountain(s)
Lot
- Size: 6,011 Square Feet
- Features: Greenbelt, Irrigated
Details
- Parcel number: R0498406
- Special conditions: Standard
Construction
Type & style
- Home type: SingleFamily
- Architectural style: Traditional
- Property subtype: Single Family Residence
Materials
- Frame
- Foundation: Slab
- Roof: Composition
Condition
- Year built: 2020
Details
- Builder model: Stockton
- Builder name: Lennar
Utilities & green energy
- Sewer: Public Sewer
- Water: Public
Green energy
- Energy efficient items: Thermostat
Community & HOA
Community
- Security: Smoke Detector(s)
- Subdivision: Sterling Ranch
HOA
- Has HOA: Yes
- Amenities included: Clubhouse, Fitness Center, Park, Playground, Pool, Trail(s)
- HOA name: Sterling Ranch Community Authority Board
- HOA phone: 720-661-9694
Location
- Region: Littleton
Financial & listing details
- Price per square foot: $210/sqft
- Tax assessed value: $899,697
- Annual tax amount: $7,942
- Date on market: 2/29/2024
- Listing terms: Cash,Conventional,FHA,VA Loan
- Exclusions: Sellers Personal Property
- Ownership: Individual
- Road surface type: Paved
Price history
| Date | Event | Price |
|---|---|---|
| 4/15/2024 | Sold | $950,000$210/sqft |
Source:  REcolorado as distributed by MLS GRID #2344067 Report a problem REcolorado as distributed by MLS GRID #2344067 Report a problem | ||
| 3/9/2024 | Pending sale | $950,000$210/sqft |
Source: REcolorado as distributed by MLS GRID #2344067 Report a problem | ||
| 2/28/2024 | Listed for sale | $950,000+40.6%$210/sqft |
Source: REcolorado as distributed by MLS GRID #2344067 Report a problem | ||
| 10/20/2020 | Sold | $675,500$149/sqft |
Source: Public Record Report a problem | ||
Public tax history
| Year | Property taxes | Tax assessment |
|---|---|---|
| 2025 | $9,926 -0.5% | $56,230 -5.1% |
| 2024 | $9,973 +25.6% | $59,270 -1% |
| 2023 | $7,942 -2% | $59,840 +29.3% |
| 2022 | $8,108 | $46,290 -2.8% |
| 2021 | -- | $47,630 +158.9% |
| 2020 | $3,139 +168.4% | $18,400 +42.9% |
| 2019 | $1,170 0% | $12,880 +89.1% |
| 2018 | $1,170 | $6,810 |
Find assessor info on the county website
Neighborhood: 80125
Nearby homes
- $669,8003 bd2 ba1.9k sqft9357 Eagle River St, Littleton, CO 80125Off Market
- $733,8004 bd3 ba2.7k sqft9361 Eagle River St, Littleton, CO 80125Off Market
- $651,1003 bd2 ba1.9k sqft9347 Eagle River St, Littleton, CO 80125Off Market
- $800,0005 bd4 ba4.3k sqft9367 Eagle River St, Littleton, CO 80125Sold
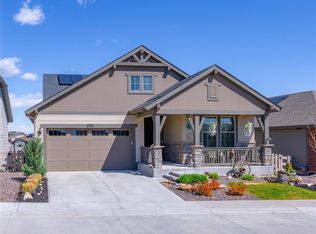
- $735,6004 bd4 ba3.2k sqft9341 Eagle River St, Littleton, CO 80125Off Market
- $686,1003 bd2 ba1.9k sqft9373 Eagle River St, Littleton, CO 80125Off Market
- $652,9003 bd2 ba1.9k sqft9337 Eagle River St, Littleton, CO 80125Off Market
- $661,0003 bd3 ba2.1k sqft9333 Eagle River St, Littleton, CO 80125Off Market
Nearby schools
GreatSchools rating
- NARoxborough Elementary SchoolGrades: PK-2Distance: 2.6 mi
- 6/10Ranch View Middle SchoolGrades: 7-8Distance: 2.7 mi
- 9/10Thunderridge High SchoolGrades: 9-12Distance: 3 mi
Schools provided by the listing agent
- Elementary: Roxborough
- Middle: Ranch View
- High: Thunderridge
- District: Douglas RE-1
Source: REcolorado as distributed by MLS GRID. This data may not be complete. We recommend contacting the local school district to confirm school assignments for this home.
Get a cash offer in 3 minutes
Find out how much your home could sell for in as little as 3 minutes with a no-obligation cash offer.
Estimated market value
$915,100
Get a cash offer in 3 minutes
Find out how much your home could sell for in as little as 3 minutes with a no-obligation cash offer.
Estimated market value
$915,100
- Colorado
- Douglas County
- Littleton
- 80125
- 9353 Eagle River Street
Nearby cities
Nearby neighborhoods
Nearby zip codes
Other Littleton Topics
