Skip main navigation
Sold
  • $810,000

    9353 El Dorado Ave, Kalamazoo, MI 49009

    5beds
    4,066sqft
    Single Family Residence
    Built in 2005
    1.84 Acres Lot
    $822,500 Zestimate®
    $199/sqft
    $3,837 Estimated rent

    Home value

    $822,500

    $740,000 - $913,000

    $3,837/mo

    Zestimate® history
    Loading
    Loading...

    Owner options

    List your home for rent

    $3,837/mo

    Rent Zestimate®

    Find your next renter with Zillow Rental Manager. Plus, with online applications, you can quickly screen prospective tenants – for free.

    Learn more

    $3,837/mo

    Rent Zestimate®

    Refinance and save

    $5,272/mo

    Est. payment

    Refinancing to a lower rate could help reduce your monthly payments and save thousands over the life of the loan.

    See today's rates

    $5,272/mo

    Est. payment

    Explore your selling options

    Work with a Zillow partner agent

    Leverage their expertise and Zillow's premium Showcase listings to get your home seen by more buyers.

    Get started

    List with your own agent

    Get your home in front of millions of buyers by listing it on Zillow.

    Learn how to do it

    Sell it yourself

    Take full control of how buyers see your home on Zillow by listing For Sale by Owner (FSBO).

    List your home

    What's special

    Hot tubGuest suiteCenter islandGunite inground poolAdditional upper loft spaceLower levelDedicated study
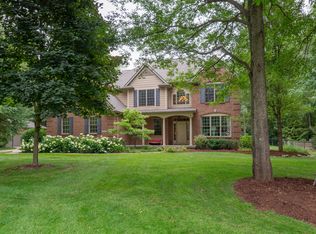
    INSTANT EQUITY-$50k PRICE ADJUSTMENT!! LISTED ALMOST $190K UNDER THE CURRENT ASSEMENT. OPEN SUNDAY, NOV. 16TH 12:30-2:00. Amazing property, spanning almost 4,100 square feet above grade, this 5 bedroom , 4.5 bath home on 1.8 acres, was meticulously customized and constructed by Irish Builders. Included with this property is the most impressive backyard with hot tub, 28 x 17 pool/guest house offering a kitchen, living area w/ skylights, mini split for heat and A/C, full bath and additional upper loft space for future finishing touches, tiki bar, and all centered around the gorgeous oversized 20 x 40 Gunite inground Pool. Hardy plank with shingle siding on both buildings, the exterior exudes both durability and timeless elegance. Step inside the home from the covered porch to discover extensive custom woodwork and attention to detail throughout.. The first level impresses with maple floors, and 9-foot ceilings- which continue onto the second floor, while the great room with FP flanked with-floor to ceiling windows elevates the ambiance with its grand 12-foot ceilings, creating a warm and inviting atmosphere. The Chef's kitchen stands as the centerpiece with custom-designed exquisite Amish cabinetry, granite counters, center island, eating area, pantry, and French door to the deck, and patio area. Additional highlights include a formal dining room perfect for entertaining, a dedicated study with French doors for work or quiet reflection, and a guest suite, and full bath. Upstairs, the entertainment/family room offers ample space for gatherings and relaxation. This level also features four generously sized bedrooms. One bedroom is an ensuite, while two others are flanked by a Jack and Jill bath for convenient access. The oversized primary suite boasts a stunning tray ceiling, large bath, and an amazing walk-in closet designed for organization and comfort. Not to be missed is the luxury of the upstairs laundry room. The lower level is just waiting for your design idea to meet your family's needs w/ almost 1800 sq. ft of space, four daylight windows, and plumbed for the sixth bath. Surrounded by the tranquility of nature, this property is ideal for relaxing evenings, hosting guests, or making lasting memories. This property could not be reproduced for any amount close to what the sellers have into it. Flooring allowance of $5,000 to be provided via buyer's choice ie: closing cost, inspections, etc.. with acceptable offer to seller. Summary of key features included in the listing.

    Zillow last checked:

    Listing updated:

    Listed by:

    Joyce A Vos 269-760-7559,

    Chuck Jaqua, REALTOR

    Bought with:

    Jennifer Copeland, 6506047777

    Five Star Real Estate

    Source: MichRIC,MLS#: 25051938MLS Logo

    Facts & features

    Interior

    Bedrooms & bathrooms
    • Bedrooms: 5
    • Bathrooms: 4
    • Full bathrooms: 4
    • Main level bedrooms: 1
    Primary bedroom
    • Level: Upper
    Bedroom 2
    • Level: Main
    Bedroom 3
    • Level: Upper
    Bedroom 4
    • Level: Upper
    Bedroom 5
    • Level: Upper
    Primary bathroom
    • Level: Upper
    Bathroom 1
    • Level: Upper
    Bathroom 2
    • Level: Upper
    Bathroom 3
    • Level: Main
    Den
    • Level: Main
    Dining area
    • Level: Main
    Dining room
    • Level: Main
    Family room
    • Level: Upper
    Kitchen
    • Level: Main
    Laundry
    • Level: Upper
    Living room
    • Level: Main
    Heating
    • Forced Air
    Cooling
    • Central Air
    Appliances
    • Included: Cooktop, Dishwasher, Double Oven, Dryer, Microwave, Refrigerator, Washer, Water Softener Owned
    • Laundry: Laundry Room, Upper Level
    Features
    • Ceiling Fan(s), Wet Bar, Center Island, Eat-in Kitchen, Pantry
    • Flooring: Ceramic Tile, Wood
    • Windows: Insulated Windows, Window Treatments
    • Basement: Full
    • Number of fireplaces: 1
    • Fireplace features: Gas Log, Living Room
    Interior area
    • Total structure area: 4,066
    • Total interior livable area: 4,066 sqft
    • Finished area below ground: 0

    Property

    Parking
    • Total spaces: 3
    • Parking features: Garage Faces Side, Garage Door Opener, Attached
    • Garage spaces: 3
    Features
    • Stories: 2
    • Exterior features: Other
    • Has private pool: Yes
    • Pool features: In Ground
    • Has spa: Yes
    • Spa features: Hot Tub Spa
    Lot
    • Size: 1.84 Acres
    • Dimensions: 200 x 400
    • Features: Wooded, Shrubs/Hedges
    Details
    • Parcel number: 0905430180

    Construction

    Type & style
    • Home type: SingleFamily
    • Architectural style: Traditional
    • Property subtype: Single Family Residence
    Materials
    • HardiPlank Type, Shingle Siding
    • Roof: Composition
    Condition
    • New construction: No
    • Year built: 2005
    Details
    • Builder name: Irish Builders

    Utilities & green energy

    • Sewer: Septic Tank
    • Water: Public

    Community & HOA

    Community
    • Security: Security System
    • Subdivision: Mystic Estates
    Location
    • Region: Kalamazoo

    Financial & listing details

    • Price per square foot: $199/sqft
    • Tax assessed value: $434,854
    • Annual tax amount: $14,232
    • Date on market: 10/9/2025
    • Listing terms: Cash,Conventional
    • Road surface type: Paved

    Price history

    DateEventPrice
    2/2/2026Sold$810,000-4.7%$199/sqft
    Source: MichRIC #25051938 Report a problem
    12/10/2025Pending sale$850,000$209/sqft
    Source: MichRIC #25051938 Report a problem
    11/11/2025Price change$850,000-5.5%$209/sqft
    Source: MichRIC #25051938 Report a problem
    10/9/2025Listed for sale$899,000+40.9%$221/sqft
    Source: MichRIC #25051938 Report a problem
    10/15/2010Listing removed$638,000$157/sqft
    Source: Prudential Real Estate #2941272 Report a problem
    10/17/2009Listed for sale$638,000+4.6%$157/sqft
    Source: Prudential Real Estate #2941272 Report a problem
    11/28/2005Sold$609,900$150/sqft
    Source: Public Record Report a problem
    12/3/2004Sold$609,900$150/sqft
    Source: Agent Provided Report a problem

    Public tax history

    YearProperty taxesTax assessment
    2025$14,099 +4.7%$519,700 +6.9%
    2024$13,470 $486,300 +8.8%
    2023-- $446,900 +7.2%
    2022-- $416,700 +10.2%
    2021-- $378,200 +3.4%
    2020-- $365,700 +16.6%
    2018-- $313,600 -1.2%
    2017-- $317,400 -0.4%
    2016-- $318,600 +7.2%
    2015-- $297,100
    2014-- $297,100 +1.7%
    2013-- $292,100 +3.7%
    2012-- $281,800 -4.4%
    2011-- $294,800 +3.4%
    2010-- $285,100 -6.3%
    2009-- $304,200
    2008-- $304,200 +1006.2%
    2004-- $27,500
    Find assessor info on the county website

    Neighborhood: 49009

    Nearby schools

    GreatSchools rating
    Schools provided by the listing agent
    • Middle: Mattawan Middle School
    • High: Mattawan High School

    Source: MichRIC. This data may not be complete. We recommend contacting the local school district to confirm school assignments for this home.

    Get a cash offer in 3 minutes
    Find out how much your home could sell for in as little as 3 minutes with a no-obligation cash offer.
    Estimated market value
    $822,500
    Get a cash offer in 3 minutes
    Find out how much your home could sell for in as little as 3 minutes with a no-obligation cash offer.
    Estimated market value
    $822,500