Welcome to Laurel Lakes!
This charming and move-in-ready 2-bedroom, 2-bath condo offers comfort, convenience, and beautiful views in the heart of the West End. Freshly painted with newer carpet and granite countertops, this second-floor unit provides a serene escape with a private balcony overlooking the peaceful, wooded area of Laurel Lakes.
Step inside to an open and light-filled floor plan, perfect for entertaining. The spacious living and dining area flows seamlessly into a fully equipped kitchen, featuring a large pantry and modern appliances. The primary suite boasts a walk-in closet and an oversized en-suite bath with a glass-enclosed shower. The second bedroom is conveniently located near the second full bath, offering great convenience and flexibility.
Additional highlights include:
* New LED lighting in the bathrooms and kitchen, plus updated fixtures in the living room and hallway.
* Laundry room with full-size washer & dryer (both approx. 6 years old).
* Low-maintenance living! The HOA covers roof maintenance, landscaping, building power washing, stairway carpet cleaning, water/sewer, snow removal, and trash.
* Secure building entry, assigned parking, and guest parking for added peace of mind.
This home is minutes from shopping, dining, and major roadways, making it the perfect blend of tranquility and convenience. Don’t miss out—schedule your showing today!
Power Bill Approx: $65 mnth (Please Remove Shoes at the Door or use Shoe Covers)
Sold for $237,000
$237,000
9353 Kempton Manor Ct Unit 1808, Glen Allen, VA 23060
2beds
1,065sqft
Condominium
Built in 1990
-- sqft lot
$244,400 Zestimate®
$223/sqft
$1,811 Estimated rent
Home value
$244,400
$225,000 - $266,000
$1,811/mo
Zestimate® history
Owner options
List your home for rent
$1,811/mo
Rent Zestimate®
Find your next renter with Zillow Rental Manager. Plus, with online applications, you can quickly screen prospective tenants – for free.
$1,811/mo
Rent Zestimate®
Refinance and save
$1,685/mo
Est. payment
Refinancing to a lower rate could help reduce your monthly payments and save thousands over the life of the loan.
$1,685/mo
Est. payment
Explore your selling options
Work with a Zillow partner agent
Leverage their expertise and Zillow's premium Showcase listings to get your home seen by more buyers.
Get startedList with your own agent
Get your home in front of millions of buyers by listing it on Zillow.
Learn how to do itSell it yourself
Take full control of how buyers see your home on Zillow by listing For Sale by Owner (FSBO).
List your homeWhat's special
Zillow last checked:
Listing updated:
Listed by:
Rick Cox (804)920-1738,
The Rick Cox Realty Group,
Jessica Taylor 386-334-2000,
The Rick Cox Realty Group
Bought with:
Paisley Calvin, 0225258475
The Hogan Group Real Estate
Source: CVRMLS,MLS#: 2507482 Originating MLS: Central Virginia Regional MLS
Originating MLS: Central Virginia Regional MLSFacts & features
Interior
Bedrooms & bathrooms
- Bedrooms: 2
- Bathrooms: 2
- Full bathrooms: 2
Primary bedroom
- Description: Newer Carpet, Large Walk-in Closet, Mbath
- Level: First
- Dimensions: 18.10 x 12.7
Bedroom 2
- Description: Newer Carpet
- Level: First
- Dimensions: 10.5 x 10.1
Additional room
- Description: Washer and Dryer, Shelving
- Level: First
- Dimensions: 0 x 0
Dining room
- Description: or Sunroom, Cfan, Newer Carpet, Opens to Patio
- Level: First
- Dimensions: 10.0 x 8.11
Other
- Description: Tub & Shower
- Level: First
Kitchen
- Description: Beautiful Granite Counters, Galley Type, Laminate
- Level: First
- Dimensions: 8.0 x 6.6
Living room
- Description: Newer Carpet
- Level: First
- Dimensions: 19.2 x 14.5
Heating
- Electric, Heat Pump
Cooling
- Electric, Heat Pump
Appliances
- Included: Cooktop, Dryer, Dishwasher, Electric Cooking, Electric Water Heater, Disposal, Microwave, Oven, Range, Refrigerator, Stove, Washer
- Laundry: Washer Hookup, Dryer Hookup
Features
- Bedroom on Main Level, Pantry
- Flooring: Carpet
- Has basement: No
- Attic: None
- Has fireplace: No
Interior area
- Total interior livable area: 1,065 sqft
- Finished area above ground: 1,065
- Finished area below ground: 0
Property
Parking
- Parking features: Assigned, Guest
Features
- Levels: One
- Stories: 1
- Patio & porch: Balcony, Rear Porch, Front Porch
- Pool features: None
- Fencing: None
Details
- Parcel number: 7687609151.212
- Zoning description: R5
Construction
Type & style
- Home type: Condo
- Architectural style: Contemporary
- Property subtype: Condominium
- Attached to another structure: Yes
Materials
- Brick, Block, Drywall, Vinyl Siding
- Roof: Composition
Condition
- Resale
- New construction: No
- Year built: 1990
Utilities & green energy
- Sewer: Community/Coop Sewer
- Water: Public
Community & HOA
Community
- Features: Home Owners Association, Maintained Community
- Subdivision: Laurel Lakes Condo
HOA
- Has HOA: Yes
- Amenities included: Management
- Services included: Association Management, Insurance, Maintenance Grounds, Maintenance Structure, Sewer, Snow Removal, Trash, Water
- HOA fee: $220 monthly
Location
- Region: Glen Allen
Financial & listing details
- Price per square foot: $223/sqft
- Tax assessed value: $196,400
- Annual tax amount: $1,669
- Date on market: 1/21/2026
- Ownership: Individuals
- Ownership type: Sole Proprietor
Price history
| Date | Event | Price |
|---|---|---|
| 4/22/2025 | Sold | $237,000+3%$223/sqft |
Source:  CVRMLS #2507482 Report a problem CVRMLS #2507482 Report a problem | ||
| 4/10/2025 | Pending sale | $230,000$216/sqft |
Source: CVRMLS #2507482 Report a problem | ||
| 4/9/2025 | Listed for sale | $230,000+7%$216/sqft |
Source: CVRMLS #2507482 Report a problem | ||
| 8/15/2023 | Sold | $215,000$202/sqft |
Source: CVRMLS #2316030 Report a problem | ||
| 7/17/2023 | Pending sale | $215,000$202/sqft |
Source: CVRMLS #2316030 Report a problem | ||
| 7/15/2023 | Listed for sale | $215,000$202/sqft |
Source: CVRMLS #2316030 Report a problem | ||
Public tax history
| Year | Property taxes | Tax assessment |
|---|---|---|
| 2025 | $1,811 +8.5% | $218,200 +11.1% |
| 2024 | $1,669 +5.9% | $196,400 +5.9% |
| 2023 | $1,577 +12.2% | $185,500 +12.2% |
| 2022 | $1,406 +11.4% | $165,400 +14.1% |
| 2021 | $1,262 +16.6% | $145,000 +8.6% |
| 2020 | $1,082 +4.7% | $133,500 +7.3% |
| 2019 | $1,034 | $124,400 +4.7% |
| 2018 | $1,034 +116.6% | $118,800 +8.3% |
| 2017 | $477 -46.4% | $109,700 +7.1% |
| 2016 | $891 +7.1% | $102,400 +3.2% |
| 2015 | $832 | $99,200 +3.8% |
| 2014 | $832 | $95,600 |
| 2013 | -- | $95,600 -20.6% |
| 2012 | -- | $120,400 -7.5% |
| 2011 | -- | $130,200 -5.2% |
| 2010 | -- | $137,400 -3.4% |
| 2009 | -- | $142,200 |
Find assessor info on the county website
Neighborhood: 23060
Nearby homes
- $220,6002 bd2 ba946 sqft9353 Kempton Manor Ct UNIT 1801, Glen Allen, VA 23060Off Market
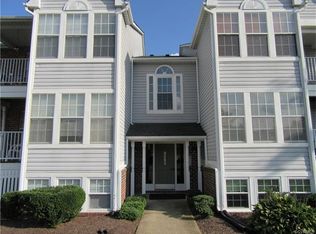
- $243,2002 bd2 ba1k sqft9353 Kempton Manor Ct UNIT 1802, Glen Allen, VA 23060Off Market

- $218,6002 bd2 ba946 sqft9353 Kempton Manor Ct UNIT 1803, Glen Allen, VA 23060Off Market

- $221,5002 bd2 ba956 sqft9353 Kempton Manor Ct UNIT 1805, Glen Allen, VA 23060Off Market
- $226,9002 bd2 ba1k sqft9353 Kempton Manor Ct UNIT 1806, Glen Allen, VA 23060Off Market
- $217,7002 bd2 ba971 sqft9353 Kempton Manor Ct UNIT 1807, Glen Allen, VA 23060Off Market
- $220,0002 bd2 ba956 sqft9353 Kempton Manor Ct UNIT 1809, Glen Allen, VA 23060Sold
- $236,2002 bd2 ba1k sqft9353 Kempton Manor Ct UNIT 1810, Glen Allen, VA 23060Off Market
Nearby schools
GreatSchools rating
- 8/10Trevvett Elementary SchoolGrades: PK-5Distance: 1.2 mi
- 1/10Brookland Middle SchoolGrades: 6-8Distance: 1.7 mi
- 1/10Hermitage High SchoolGrades: 9-12Distance: 0.9 mi
Schools provided by the listing agent
- Elementary: Trevvett
- Middle: Brookland
- High: Hermitage
Source: CVRMLS. This data may not be complete. We recommend contacting the local school district to confirm school assignments for this home.
Get a cash offer in 3 minutes
Find out how much your home could sell for in as little as 3 minutes with a no-obligation cash offer.
Estimated market value
$244,400
Get a cash offer in 3 minutes
Find out how much your home could sell for in as little as 3 minutes with a no-obligation cash offer.
Estimated market value
$244,400
- Virginia
- Henrico County
- Glen Allen
- 23060
- 9353 Kempton Manor Ct Unit 1808
Nearby cities
Nearby neighborhoods
Nearby zip codes
Other Glen Allen Topics
