Discover your dream home in Legato! Experience the perfect blend of comfort and style with the two-story Ponderosa floor plan. This thoughtfully designed home features an open-concept layout, with an airy great room that flows seamlessly into a dining area and an impressive kitchen. The kitchen boasts a center island and walk-in pantry, making it ideal for both casual meals and entertaining. Four spacious bedrooms are located upstairs, including a luxurious owner’s suite with a walk-in closet, plus a private bath featuring a walk-in shower. Rounding out the home, a versatile loft adds to this home’s flexibility—perfect for an office, play area, or additional living space! Additional home highlights include oversized corner lot, gas range, park + trail access, flex space, and upgraded design package.
New construction
Price increase: $10.1K (7/27)
$550,055
9354 Danube Street, Commerce City, CO 80022
4beds
2,090sqft
:
Get pre-qualified$3,460/mo
Single Family Residence
Built in 2026
5,452 Square Feet Lot
$549,600 Zestimate®
$263/sqft
$100/mo HOA
What's special
- 53 days |
- 43 |
- 5 |
Zillow last checked:
Listing updated:
Listed by:
TEAM KAMINSKY 720-248-7653 yan@elitemetro.com,
Landmark Residential Brokerage,
TEAM KAMINSKY 720-248-7653,
Landmark Residential Brokerage
Source: REcolorado as distributed by MLS GRID,MLS#: 8823968
Facts & features
Interior
Bedrooms & bathrooms
- Bedrooms: 4
- Bathrooms: 3
- Full bathrooms: 2
- 1/2 bathrooms: 1
- Main level bathrooms: 1
Bedroom
- Features: Primary Suite
- Level: Upper
Bedroom
- Level: Upper
Bedroom
- Level: Upper
Bedroom
- Level: Upper
Bathroom
- Level: Main
Bathroom
- Level: Upper
Bathroom
- Features: Primary Suite
- Level: Upper
Dining room
- Level: Main
Great room
- Level: Main
Kitchen
- Level: Main
Laundry
- Level: Upper
Loft
- Level: Upper
Heating
- Forced Air, Natural Gas
Cooling
- Central Air
Appliances
- Included: Dishwasher, Disposal, Microwave, Range
Features
- Kitchen Island, Pantry, Quartz Counters, Walk-In Closet(s)
- Flooring: Carpet, Vinyl
- Basement: Crawl Space
Interior area
- Total structure area: 2,090
- Total interior livable area: 2,090 sqft
- Finished area above ground: 2,090
Property
Parking
- Total spaces: 2
- Parking features: Concrete, Insulated Garage
- Attached garage spaces: 2
Features
- Levels: Two
- Stories: 2
Lot
- Size: 5,452 Square Feet
- Features: Corner Lot
Details
- Parcel number: 0172322206031
- Special conditions: Standard
Construction
Type & style
- Home type: SingleFamily
- Property subtype: Single Family Residence
Materials
- Cement Siding, Concrete, Frame
- Roof: Composition
Condition
- Under Construction
- New construction: Yes
- Year built: 2026
Details
- Builder model: Ponderosa - 2090
- Builder name: Century Communities
Utilities & green energy
- Sewer: Public Sewer
Community & HOA
Community
- Security: Carbon Monoxide Detector(s), Smoke Detector(s)
- Subdivision: Legato
HOA
- Has HOA: Yes
- Amenities included: Park, Trail(s)
- Services included: Maintenance Grounds, Recycling, Trash
- HOA fee: $100 monthly
- HOA name: Legato Metropolitan District
- HOA phone: 303-770-2700
Location
- Region: Commerce City
Financial & listing details
- Price per square foot: $263/sqft
- Tax assessed value: $28,979
- Annual tax amount: $1,406
- Date on market: 6/4/2026
- Listing terms: Cash,Conventional,FHA,VA Loan
- Exclusions: None
- Ownership: Builder
Estimated market value
$549,600
$522,000 - $577,000
$3,187/mo
Price history
| Date | Event | Price |
|---|---|---|
| 7/27/2026 | Price change | $550,055+1.9%$263/sqft |
Source:  REcolorado as distributed by MLS GRID #8823968 Report a problem REcolorado as distributed by MLS GRID #8823968 Report a problem | ||
| 7/10/2026 | Price change | $539,990-1.8%$258/sqft |
Source: REcolorado as distributed by MLS GRID #8823968 Report a problem | ||
| 7/1/2026 | Price change | $550,055+1.9%$263/sqft |
Source:  Century Communities Report a problem Century Communities Report a problem | ||
| 6/18/2026 | Price change | $539,990-1.8%$258/sqft |
Source: Century Communities Report a problem | ||
| 6/2/2026 | Listed for sale | $550,055$263/sqft |
Source: Century Communities Report a problem | ||
Public tax history
| Year | Property taxes | Tax assessment |
|---|---|---|
| 2025 | $1,899 +27828.8% | $7,820 -30.1% |
| 2024 | $7 +273.6% | $11,180 +111700% |
| 2023 | $2 | $10 |
Find assessor info on the county website
Monthly payment
Est. payment
Payment breakdown
Explore the cost of this home by adjusting the details. Changes won't be saved.Climate risks
Neighborhood: 80022
Nearby schools
GreatSchools rating
- 4/10Southlawn Elementary SchoolGrades: PK-5Distance: 1.2 mi
- 1/10Otho E Stuart Middle SchoolGrades: 6-8Distance: 2.3 mi
- 5/10Prairie View High SchoolGrades: 9-12Distance: 5.3 mi
Schools provided by the listing agent
- Elementary: Southlawn
- Middle: Otho Stuart
- High: Prairie View
- District: School District 27-J
Source: REcolorado as distributed by MLS GRID. This data may not be complete. We recommend contacting the local school district to confirm school assignments for this home.
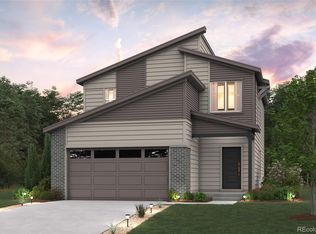
- $504,9903 bd3 ba1.6k sqft9364 Danube St, Commerce City, CO 80022New Construction
- $28,979-- bd-- ba-- sqft9355 Danube Ct, Commerce City, CO 80022Off Market
- $514,9903 bd3 ba1.7k sqft9374 Danube St, Commerce City, CO 80022New Construction

- $28,979-- bd-- ba-- sqft9365 Danube Ct, Commerce City, CO 80022Off Market
- $28,979-- bd-- ba-- sqft9375 Danube Ct, Commerce City, CO 80022Off Market
- $530,0004 bd3 ba2k sqft9373 Danube St, Commerce City, CO 80022Sold
- $514,9904 bd3 ba2k sqft9384 Danube St, Commerce City, CO 80022Sold
- $28,979-- bd-- ba-- sqft9385 Danube Ct, Commerce City, CO 80022Off Market
A local agent can set up tours, give advice and negotiate with sellers.
Similar homes
- $554,2054 bd3 ba2k sqft19003 E 93rd Place, Commerce City, CO 80022New Construction
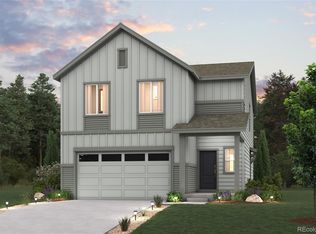
 MLS ID #5972699, TEAM KAMINSKY, Landmark Residential Brokerage. REcolorado as distributed by MLS GRID
 - $563,0654 bd3 ba2.2k sqft19023 E 93rd Place, Commerce City, CO 80022New Construction
 MLS ID #2440794, TEAM KAMINSKY, Landmark Residential Brokerage. REcolorado as distributed by MLS GRID
 - $499,9903 bd3 ba1.6k sqft19083 E 93rd Place, Commerce City, CO 80022New ConstructionREcolorado as distributed by MLS GRID
- $524,9903 bd3 ba1.7k sqft19093 E 93rd Place, Commerce City, CO 80022New Construction
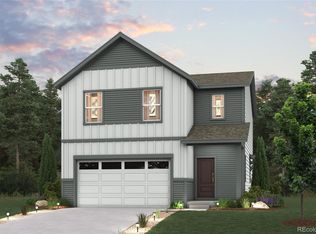 REcolorado as distributed by MLS GRID
 - $504,9903 bd3 ba1.6k sqft9364 Danube Street, Commerce City, CO 80022New ConstructionREcolorado as distributed by MLS GRID
- from $525,9904 bd3 ba2k sqftPonderosa | Residence 2090 Plan, Legato, Commerce City, CO 80022New ConstructionCentury Communities
- $527,5403 bd3 ba1.6k sqft9394 Danube Street, Commerce City, CO 80022New ConstructionREcolorado as distributed by MLS GRID
- from $500,9903 bd3 ba1.6k sqftLeyland | Residence 1679 Plan, Legato, Commerce City, CO 80022New ConstructionCentury Communities
- $469,9903 bd3 ba1.4k sqft19043 E 93rd Place, Commerce City, CO 80022New ConstructionREcolorado as distributed by MLS GRID
- $549,9003 bd3 ba2.2k sqft13503 E 100th Avenue, Commerce City, CO 80022New ConstructionREcolorado as distributed by MLS GRID
- $589,9504 bd3 ba2.9k sqft9252 Telluride Court, Commerce City, CO 80022New ConstructionREcolorado as distributed by MLS GRID
- from $525,5005 bd3 ba2.6k sqftHENLEY Plan, Settlers Crossing, Commerce City, CO 80022New ConstructionDR Horton
- $573,0003 bd3 ba2.6k sqft13494 E 110th Lane, Commerce City, CO 80022New ConstructionREcolorado as distributed by MLS GRID
- $445,0003 bd3 ba1.9k sqft13490 E 111th Place, Commerce City, CO 80022New ConstructionREcolorado as distributed by MLS GRID
- $574,9903 bd3 ba1.8k sqft3345 N Ider Street, Aurora, CO 80019New ConstructionREcolorado as distributed by MLS GRID
- $574,9904 bd3 ba1.9k sqft5784 N Indigo Rose Street, Aurora, CO 80019New ConstructionREcolorado as distributed by MLS GRID
- $549,9003 bd3 ba2.5k sqft5743 N Jebel Way, Aurora, CO 80019New ConstructionREcolorado as distributed by MLS GRID
- $489,9904 bd4 ba1.9k sqft20323 E 57th Avenue, Aurora, CO 80019New ConstructionREcolorado as distributed by MLS GRID
- $589,9903 bd3 ba1.6k sqft3365 N Ider Street, Aurora, CO 80019New ConstructionREcolorado as distributed by MLS GRID
- from $549,9903 bd3 ba2.2k sqftThe Nightingale | Residence 34227 Plan, Painted Prairie, Aurora, CO 80019New ConstructionCentury Communities
