Contract Pending. Extraordinary newer construction in the heart of district 66. Nestled in the highly sought after Westchester neighborhood, this newly built modern masterpiece offers a truly one-of-a-kind opportunity. Designed w/versatility & luxury in mind, the property features an attached guest house complete with its own bedroom, bathroom, kitchen, & laundry-ideal for multi-generational living, long -term guests, or private nanny quarters. Main residence showcases 5 bedrooms/5baths & impressive 5-car garage. Greeted by 27-foot ceilings in the dramatic great room, flowing into kitchen w/spectacular 14-foot island topped with elegant black soapstone countertops. A 48-inch French door refrigerator/freezer with craft ice, double ovens & walk in pantry. Rich handcrafted solid black walnut wood floors compliment the homes modern architecture. Situated on nearly a half-acre premier corner lot, highlighted by 100 tons of striking granite boulders in a secluded setting.
Pending
$1,795,000
9354 Douglas St, Omaha, NE 68114
6beds
5,000sqft
Single Family Residence
Built in 2019
0.45 Acres Lot
$1,708,000 Zestimate®
$359/sqft
$-- HOA
What's special
Walk in pantryDouble ovensElegant black soapstone countertops
- 47 days |
- 1,465 |
- 52 |
Zillow last checked:
Listing updated:
Listed by:
Kelly Buscher 402-201-5962,
NP Dodge RE Sales Inc 86Dodge
Source: GPRMLS,MLS#: 22615811
Facts & features
Interior
Bedrooms & bathrooms
- Bedrooms: 6
- Bathrooms: 6
- Full bathrooms: 1
- 3/4 bathrooms: 4
- 1/2 bathrooms: 1
- Main level bathrooms: 2
Primary bedroom
- Features: Wall/Wall Carpeting, Window Covering, Ceiling Fan(s), Walk-In Closet(s)
- Level: Main
- Area: 259.17
- Dimensions: 15.9 x 16.3
Bedroom 2
- Features: Wall/Wall Carpeting, Window Covering, 9'+ Ceiling, Ceiling Fan(s)
- Level: Second
- Area: 135.72
- Dimensions: 11.7 x 11.6
Bedroom 3
- Features: Wall/Wall Carpeting, Window Covering, Ceiling Fan(s)
- Level: Second
- Area: 142.8
- Dimensions: 12 x 11.9
Bedroom 4
- Features: Wall/Wall Carpeting, Window Covering, Ceiling Fan(s)
- Level: Second
- Area: 128.76
- Dimensions: 11.6 x 11.1
Bedroom 5
- Features: Wall/Wall Carpeting, Egress Window
- Level: Basement
- Area: 144.72
- Dimensions: 13.4 x 10.8
Primary bathroom
- Features: 3/4, Double Sinks
Family room
- Features: Wood Floor, Window Covering, Fireplace, 9'+ Ceiling, Ceiling Fan(s)
- Level: Main
- Area: 666.71
- Dimensions: 31.9 x 20.9
Great room
- Features: Wall/Wall Carpeting, Wetbar
- Level: Basement
Kitchen
- Features: Wood Floor, Ceramic Tile Floor, Window Covering, Dining Area, Pantry, Balcony/Deck
- Level: Main
- Area: 715.31
- Dimensions: 30.7 x 23.3
Basement
- Area: 2014
Office
- Features: Wood Floor, Window Covering, Bay/Bow Windows, Ceiling Fan(s)
- Level: Main
- Area: 159.85
- Dimensions: 13.2 x 12.11
Heating
- Natural Gas, Forced Air
Cooling
- Central Air
Appliances
- Included: Range, Ice Maker, Refrigerator, Freezer, Dishwasher, Disposal, Microwave, Double Oven, Wine Refrigerator
- Laundry: Ceramic Tile Floor
Features
- Wet Bar, High Ceilings, Two Story Entry, 2nd Kitchen, Drain Tile, Pantry
- Flooring: Carpet, Wood
- Windows: Window Coverings
- Basement: Egress,Walk-Out Access,Partially Finished
- Number of fireplaces: 2
- Fireplace features: Family Room, Gas Log, Electric
Interior area
- Total structure area: 5,000
- Total interior livable area: 5,000 sqft
- Finished area above ground: 3,870
- Finished area below ground: 1,130
Property
Parking
- Total spaces: 5
- Parking features: Attached
- Attached garage spaces: 5
Features
- Levels: One and One Half
- Patio & porch: Porch, Patio, Deck
- Exterior features: Lighting, Separate Entrance
- Fencing: Partial,Privacy
Lot
- Size: 0.45 Acres
- Dimensions: 126 x 159.5 x 126 x 159.5
- Features: Over 1/4 up to 1/2 Acre, City Lot, Corner Lot, Subdivided, Curb and Gutter, Sloped
Details
- Additional structures: Guest House
- Parcel number: 2434470000
Construction
Type & style
- Home type: SingleFamily
- Architectural style: Traditional
- Property subtype: Single Family Residence
Materials
- Stone, Masonite, Other
- Foundation: Concrete Perimeter
- Roof: Composition
Condition
- Not New and NOT a Model
- New construction: No
- Year built: 2019
Utilities & green energy
- Sewer: Public Sewer
- Water: Public
- Utilities for property: Electricity Available, Water Available
Community & HOA
Community
- Subdivision: Westchester 2nd ADD
HOA
- Has HOA: No
Location
- Region: Omaha
Financial & listing details
- Price per square foot: $359/sqft
- Tax assessed value: $742,100
- Annual tax amount: $12,224
- Date on market: 6/5/2026
- Listing terms: Conventional
- Ownership: Fee Simple
- Electric utility on property: Yes
Estimated market value
$1,708,000
$1.62M - $1.79M
$4,637/mo
Price history
| Date | Event | Price |
|---|---|---|
| 7/15/2026 | Pending sale | $1,795,000$359/sqft |
Source:  GPRMLS #22615811 Report a problem GPRMLS #22615811 Report a problem | ||
| 6/5/2026 | Listed for sale | $1,795,000+603.9%$359/sqft |
Source: GPRMLS #22615811 Report a problem | ||
| 9/22/2017 | Sold | $255,000-7.3%$51/sqft |
Source: GPRMLS #21715887 Report a problem | ||
| 8/28/2017 | Price change | $275,000-6.8%$55/sqft |
Source: CBSHOME Real Estate 159 Dodge #21715887 Report a problem | ||
| 7/19/2017 | Price change | $295,000-4.8%$59/sqft |
Source: CBSHOME Real Estate 159 Dodge #21715887 Report a problem | ||
| 5/18/2017 | Price change | $310,000-7.5%$62/sqft |
Source: CBSHOME Real Estate 159 Dodge #21715887 Report a problem | ||
| 3/22/2017 | Listed for sale | $335,000+47.3%$67/sqft |
Source: CBSHOME Real Estate 159 Dodge #21704732 Report a problem | ||
| 9/2/2011 | Sold | $227,500-8.6%$46/sqft |
Source: GPRMLS #21108145 Report a problem | ||
| 5/4/2011 | Listed for sale | $249,000$50/sqft |
Source: CBSHOME Real Estate #21108145 Report a problem | ||
Public tax history
| Year | Property taxes | Tax assessment |
|---|---|---|
| 2025 | $12,225 +5.6% | $742,100 +6.6% |
| 2024 | $11,573 -10.8% | $696,200 +9.4% |
| 2023 | $12,978 +5.2% | $636,300 +12.9% |
| 2022 | $12,331 -1.3% | $563,400 |
| 2021 | $12,499 -4.9% | $563,400 -3.2% |
| 2020 | $13,136 +46.9% | $582,000 +48.5% |
| 2019 | $8,945 +166.3% | $391,800 +167.1% |
| 2018 | $3,360 -35.5% | $146,700 -40.5% |
| 2017 | $5,210 | $246,500 +5.3% |
| 2016 | $5,210 +11.3% | $234,100 +7% |
| 2015 | $4,680 | $218,800 +2.5% |
| 2014 | -- | $213,400 |
| 2013 | -- | $213,400 |
| 2012 | -- | $213,400 |
| 2011 | -- | $213,400 |
| 2009 | $4,457 | $213,400 |
| 2008 | -- | $213,400 +25.8% |
| 2005 | -- | $169,600 |
| 2004 | -- | $169,600 |
Find assessor info on the county website
Monthly payment
Est. payment
Payment breakdown
Explore the cost of this home by adjusting the details. Changes won't be saved.Climate risks
Neighborhood: 68114
Nearby schools
GreatSchools rating
- 8/10Carl A Swanson Elementary SchoolGrades: PK-6Distance: 0.6 mi
- 7/10Westside Middle SchoolGrades: 7-8Distance: 1.7 mi
- 4/10Westside High SchoolGrades: 9-12Distance: 0.9 mi
Schools provided by the listing agent
- Elementary: Swanson
- Middle: Westside
- High: Westside
- District: Westside
Source: GPRMLS. This data may not be complete. We recommend contacting the local school district to confirm school assignments for this home.
- $504,9003 bd2 ba1.9k sqft9366 Douglas St, Omaha, NE 68114Off Market
- $845,4004 bd-- ba4.1k sqft124 S 93rd Ave, Omaha, NE 68114Off Market

- $541,7004 bd2 ba2.1k sqft206 S 93rd Ave, Omaha, NE 68114Off Market
- $606,6003 bd3 ba2.1k sqft125 S 93rd Ave, Omaha, NE 68114Off Market
- $525,6003 bd2 ba2.1k sqft137 S 93rd Ave, Omaha, NE 68114Off Market
- $700,0003 bd4 ba4.3k sqft9378 Douglas St, Omaha, NE 68114Sold
- $875,0004 bd3 ba3.3k sqft9409 Westchester Ln, Omaha, NE 68114Sold
- $684,0005 bd4 ba4.1k sqft114 S 93rd Ave, Omaha, NE 68114Off Market
A local agent can set up tours, give advice and negotiate with sellers.
A local lender can help you make sure your offer is ready when you are.
Similar homes
- $1,950,0006 bd7 ba5.7k sqft306 S 93rd Ave, Omaha, NE 68114For Sale
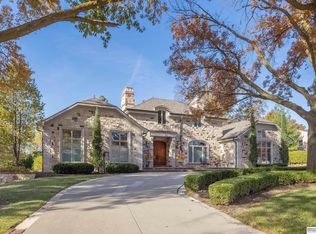
 MLS ID #22608424, Kelly Kontz, BHHS Ambassador Real Estate. GPRMLS
 - $1,550,0005 bd5 ba4.8k sqft8812 Broadmoor Dr, Omaha, NE 68114For Sale
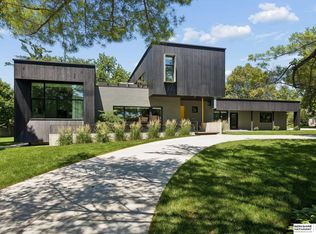 MLS ID #22616521, Mary Kay Young, BHHS Ambassador Real Estate. GPRMLS
 - $2,050,0006 bd5 ba6.2k sqft503 Ridgewood Ave, Omaha, NE 68114For Sale
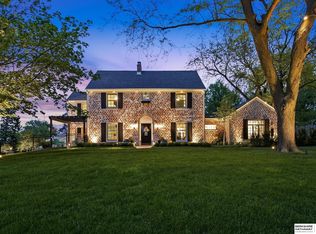 MLS ID #22617324, Michael Burke, BHHS Ambassador Real Estate. GPRMLS
 - $2,095,0005 bd4 ba5.5k sqft9901 Broadmoor Rd, Omaha, NE 68114For Sale
 MLS ID #22604390, Yelena Eveloff, Nebraska Realty. GPRMLS
 - $947,0004 bd6 ba6.2k sqft9723 Fieldcrest Dr, Omaha, NE 68114For SaleMLS ID #22615431, Teresa Elliott, NextHome Signature Real Estate. GPRMLS
- $1,595,0005 bd6 ba4.1k sqft6403 Chicago St, Omaha, NE 68132For SaleMLS ID #22615583, Ben Smail, Better Homes and Gardens R.E.. GPRMLS
- $1,395,0004 bd4 ba4.4k sqft9323 Oak St, Omaha, NE 68124For SaleMLS ID #22618045, Ali Rensch McBride, NP Dodge RE Sales Inc 86Dodge. GPRMLS
- $1,099,0004 bd5 ba5.3k sqft2520 S 98th Ave, Omaha, NE 68124For SaleMLS ID #22620747, Christopher Johnson, BHHS Ambassador Real Estate. GPRMLS
- $1,700,0005 bd3 ba4.8k sqft18424 Thayer St, Bennington, NE 68007For SaleMLS ID #22620644, Troy Benes, BHHS Ambassador Real Estate. GPRMLS
- $1,375,0005 bd5 ba5.5k sqft1412 N 134th Cir, Omaha, NE 68154For SaleMLS ID #22618182, TJ Jackson, BHHS Ambassador Real Estate. GPRMLS
- $1,950,0004 bd5 ba6.1k sqft2344 S 182nd Cir, Omaha, NE 68130For SaleMLS ID #22612156, Roxanne Dooley, BHHS Ambassador Real Estate. GPRMLS
- $1,600,0006 bd5 ba4.5k sqft127 N 248th Cir, Waterloo, NE 68069For SaleMLS ID #22617002, Julie Dunbar, BHHS Ambassador Real Estate. GPRMLS
- $1,750,0005 bd8 ba7.1k sqft519 S 249th Cir, Waterloo, NE 68069For SaleMLS ID #22616811, Deb Cizek, BHHS Ambassador Real Estate. GPRMLS
- $1,285,0005 bd6 ba5.7k sqft13707 Cuming St, Omaha, NE 68154For SaleMLS ID #22610936, Lori Paul, BHHS Ambassador Real Estate. GPRMLS
- $900,0005 bd5 ba4.8k sqft20612 Ellison Ave, Elkhorn, NE 68022For SaleMLS ID #22620809, Courtney Olson, BHHS Ambassador Real Estate. GPRMLS
- $1,150,0004 bd5 ba4.2k sqft2623 96th Cir, Omaha, NE 68124For SaleMLS ID #22618847, Henry Kammandel, NextHome Signature Real Estate. GPRMLS
- $2,450,0004 bd4 ba4.6k sqft9530 Davenport St, Omaha, NE 68114New ConstructionMLS ID #22532797, Rick Kanne, BHHS Ambassador Real Estate. GPRMLS
- $1,475,0006 bd5 ba6.9k sqft520 N 38th St, Omaha, NE 68131For SaleMLS ID #22613356, Tim Reeder, Better Homes and Gardens R.E.. GPRMLS
- $1,450,0005 bd6 ba7k sqft11333 N 78th St, Omaha, NE 68122For SaleMLS ID #22618314, TJ Jackson, BHHS Ambassador Real Estate. GPRMLS
- $1,399,0005 bd5 ba4.4k sqft673 N 57th St, Omaha, NE 68132For SaleMLS ID #22614997, Mary Rensch, NP Dodge RE Sales Inc 148Dodge. GPRMLS
