Skip main navigation
Sold for $1,500,000
  • $1,500,000

    9354 Equus Circle, Boynton Beach, FL 33472

    4beds
    3,694sqft
    Single Family Residence
    Built in 2006
    0.36 Acres Lot
    $1,498,000 Zestimate®
    $406/sqft
    $7,331 Estimated rent

    Home value

    $1,498,000

    $1.36M - $1.65M

    $7,331/mo

    Zestimate® history
    Loading
    Loading...

    Owner options

    List your home for rent

    $7,331/mo

    Rent Zestimate®

    Find your next renter with Zillow Rental Manager. Plus, with online applications, you can quickly screen prospective tenants – for free.

    Learn more

    $7,331/mo

    Rent Zestimate®

    Refinance and save

    $10,585/mo

    Est. payment

    Refinancing to a lower rate could help reduce your monthly payments and save thousands over the life of the loan.

    See today's rates

    $10,585/mo

    Est. payment

    Explore your selling options

    Work with a Zillow partner agent

    Leverage their expertise and Zillow's premium Showcase listings to get your home seen by more buyers.

    Get started

    List with your own agent

    Get your home in front of millions of buyers by listing it on Zillow.

    Learn how to do it

    Sell it yourself

    Take full control of how buyers see your home on Zillow by listing For Sale by Owner (FSBO).

    List your home

    What's special

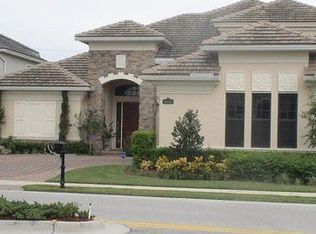
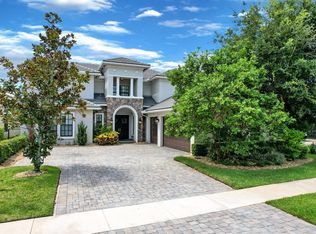
    Nestled on a meticulously landscaped 1/3-acre lot, this 4-bedroom with office, 3.5-bathroom home offers unparalleled elegance in the exclusive gated community of Equus, where luxury living meets equestrian charm. This move-in ready home is a masterpiece of design, showcasing custom touches and high-end finishes throughout. Upon entering, you'll be greeted by a spacious open floor plan adorned with light wood floors and custom cabinetry. The designer kitchen is a chef's dream, featuring Krystal countertops, sleek custom cabinetry, a gas stove, and top-of-the-line appliances—perfect for both everyday living and entertaining. An oversized loft area adds to the expansive layout, while each bedroom features built-in custom closets for ultimate organization and style. The primary suite is a true retreat, with serene pool views and a luxurious spa-like bathroom featuring a freestanding tub, steam shower and matte marble tile throughout. Step outside into your private backyard oasis, where luxury landscaping surrounds a marble deck, heated pool, and a fully outfitted custom summer kitchenideal for alfresco dining and entertaining. This home embodies refined living with modern traditional elegance, all set within a community that offers equestrian amenities and a lifestyle like no other. This is more than just a home; it's a statement of luxury, comfort, and sophistication. Don't miss the opportunity to make it yours!

    Zillow last checked:

    Listing updated:

    Listed by:

    Jeffrey Creegan 561-939-9819,

    Compass Florida LLC

    Bought with:

    Jeffrey Creegan, 3432383

    Compass Florida LLC

    Jeffrey Creegan, 3432383

    Compass Florida LLC

    Source: BeachesMLS,MLS#: R11029163MLS LogoOriginating MLS: BeachesMLS

    Facts & features

    Interior

    Bedrooms & bathrooms
    • Bedrooms: 4
    • Bathrooms: 4
    • Full bathrooms: 3
    • 1/2 bathrooms: 1
    • Main level bathrooms: 2
    • Main level bedrooms: 2
    Primary bedroom
    • Level: First
    • Area: 260
    • Dimensions: 20 X 13
    Bedroom 2
    • Level: Second
    • Area: 132
    • Dimensions: 12 X 11
    Bedroom 3
    • Level: Second
    • Area: 132
    • Dimensions: 12 X 11
    Bedroom 4
    • Level: Second
    • Area: 132
    • Dimensions: 12 X 11
    Dining room
    • Level: First
    • Area: 156
    • Dimensions: 13 X 12
    Family room
    • Level: First
    • Area: 340
    • Dimensions: 20 X 17
    Kitchen
    • Level: First
    • Area: 204
    • Dimensions: 17 X 12
    Living room
    • Level: First
    • Area: 195
    • Dimensions: 15 X 13
    Heating
    • Central, Electric, Zoned
    Cooling
    • Central Air, Electric, Zoned
    Appliances
    • Included: Dryer, Dishwasher, Electric Water Heater, Disposal, Gas Range, Microwave, Oven, Refrigerator, Water Heater, Washer
    • Laundry: Washer Hookup, Inside, Laundry Closet
    Features
    • Breakfast Bar, Built-in Features, Breakfast Area, Bathtub, Closet Cabinetry, Dining Area, Separate/Formal Dining Room, Dual Sinks, Garden Tub/Roman Tub, High Ceilings, Main Level Primary, Pantry, Soaking Tub, Separate Shower, Walk-In Closet(s)
    • Flooring: Vinyl
    • Windows: Blinds, Drapes, Storm Window(s)
    Interior area
    • Total structure area: 4,596
    • Total interior livable area: 3,694 sqft

    Property

    Parking
    • Total spaces: 7
    • Parking features: Attached, Garage, Garage Door Opener
    • Attached garage spaces: 3
    • Uncovered spaces: 4
    Features
    • Levels: Two
    • Stories: 2
    • Patio & porch: Covered, Patio
    • Exterior features: Built-in Barbecue, Barbecue, Outdoor Kitchen, Outdoor Living Area
    • Has private pool: Yes
    • Pool features: Heated, In Ground, Pool Equipment, Association
    • Has view: Yes
    • View description: Garden, Pool
    • Waterfront features: None
    Lot
    • Size: 0.36 Acres
    • Dimensions: 74.0 ft x 235.0 ft
    • Features: 1/4 to 1/2 Acre Lot, Sprinklers Automatic
    Details
    • Parcel number: 00424518100001240
    • Zoning: AGR
    • Special conditions: Listed As-Is
    • Horses can be raised: Yes
    • Horse amenities: Riding Trail

    Construction

    Type & style
    • Home type: SingleFamily
    • Architectural style: Other
    • Property subtype: Single Family Residence
    Materials
    • Block, Stone Veneer
    • Roof: Concrete,Spanish Tile,Tile
    Condition
    • Resale
    • New construction: No
    • Year built: 2006

    Utilities & green energy

    • Electric: 3 Phase
    • Sewer: Public Sewer
    • Water: Public
    • Utilities for property: Cable Available, Natural Gas Available, Sewer Available, Water Available

    Community & HOA

    Community
    • Features: Home Owners Association, Gated, Property Manager On-Site, Street Lights, Sidewalks
    • Security: Security System Owned, Security System, Closed Circuit Camera(s), Fire Alarm, Gated with Guard, Gated Community, Smoke Detector(s)
    • Subdivision: EQUUS AGR PUD PH 2
    HOA
    • Has HOA: Yes
    • Amenities included: Billiard Room, Clubhouse, Fitness Center, Pool, Spa/Hot Tub, Sidewalks, Tennis Court(s), Trail(s)
    • Services included: Common Areas, Cable TV, Recreation Facilities, Security
    • HOA fee: $521 monthly
    • HOA phone: 561-742-9394
    Location
    • Region: Boynton Beach

    Financial & listing details

    • Price per square foot: $406/sqft
    • Tax assessed value: $1,120,687
    • Annual tax amount: $17,734
    • Date on market: 10/17/2024
    • Cumulative days on market: 1 day
    • Listing terms: Cash,Conventional

    Price history

    DateEventPrice
    12/11/2024Sold$1,500,000-1.6%$406/sqft
    Source: BeachesMLS #R11029163 Report a problem
    10/17/2024Listed for sale$1,525,000+124.3%$413/sqft
    Source: BeachesMLS #RX-11029163 Report a problem
    1/28/2020Sold$680,000-2.7%$184/sqft
    Source: BeachesMLS #R10549464 Report a problem
    9/14/2019Price change$699,000-2.2%$189/sqft
    Source: Signature Int'l Premier Properties #RX-10549464 Report a problem
    9/6/2019Price change$715,000-2.7%$194/sqft
    Source: Signature Int'l Premier Properties #RX-10549464 Report a problem
    7/26/2019Listed for sale$735,000+18.1%$199/sqft
    Source: Signature Int'l Premier Properties #RX-10549464 Report a problem
    5/7/2018Sold$622,500+38%$169/sqft
    Source: Public Record Report a problem
    11/15/2017Sold$451,000-30.1%$122/sqft
    Source: Public Record Report a problem
    6/23/2014Sold$645,000-3%$175/sqft
    Source: Public Record Report a problem
    4/3/2014Price change$664,900-2.1%$180/sqft
    Source: Boca Executive Realty #RX-9997859 Report a problem
    3/4/2014Price change$679,000-2.9%$184/sqft
    Source: Boca Executive Realty #RX-9997859 Report a problem
    2/2/2014Price change$699,000-4.1%$189/sqft
    Source: Boca Executive Realty #RX-9997859 Report a problem
    12/4/2013Listed for sale$729,000+4.3%$197/sqft
    Source: Boca Executive Realty #RX-9997859 Report a problem
    9/16/2013Listing removed$699,000$189/sqft
    Source: Realty Associates/Boca Raton #RX-3347425 Report a problem
    8/11/2013Price change$699,000-5.4%$189/sqft
    Source: Realty Associates/Boca Raton #RX-3347425 Report a problem
    5/3/2013Price change$739,000-3.9%$200/sqft
    Source: Realty Associates FL Prop. #R3347425 Report a problem
    3/2/2013Price change$769,000-3.8%$208/sqft
    Source: Realty Associates FL Prop. #R3347425 Report a problem
    2/23/2013Listed for sale$799,000-11.7%$216/sqft
    Source: Visual Tour #R3347425 Report a problem
    5/1/2006Sold$904,455$245/sqft
    Source: Public Record Report a problem

    Public tax history

    YearProperty taxesTax assessment
    2025$16,779 -0.9%$1,043,990 -0.8%
    2024$16,923 -4.6%$1,052,643 -3.8%
    2023$17,734 +36.2%$1,093,958 +69.2%
    2022$13,017 +22.7%$646,567 +10%
    2021$10,611 +5.7%$587,788 +6.9%
    2020$10,036 +17.2%$549,851 +9.9%
    2019$8,566 $500,171 +1.8%
    2018$8,566 -3.2%$491,542 -11.2%
    2017$8,853 -11.9%$553,316 -1%
    2016$10,047 -3.5%$558,781 +3.1%
    2015$10,408 +9%$541,790 +10.9%
    2014$9,548 +50.2%$488,653 +36.4%
    2013$6,358 +0.1%$358,198 +1.7%
    2012$6,354 +1.1%$352,210 +3%
    2011$6,287 +0.4%$341,951 +1.5%
    2010$6,263 -18.2%$336,898 -20.3%
    2009$7,660 -23.8%$422,969 -30.9%
    2008$10,050 -6.9%$612,223 -5.9%
    2007$10,792 +356.1%$650,696 +409.2%
    2006$2,366 $127,800 +9.2%
    2005-- $117,000
    Find assessor info on the county website

    Neighborhood: 33472

    Nearby schools

    GreatSchools rating
    Get a cash offer in 3 minutes
    Find out how much your home could sell for in as little as 3 minutes with a no-obligation cash offer.
    Estimated market value
    $1,498,000
    Get a cash offer in 3 minutes
    Find out how much your home could sell for in as little as 3 minutes with a no-obligation cash offer.
    Estimated market value
    $1,498,000