Stunning End-Unit Townhome in the Highly Desired Berewick Community, Steele Creek!
Open house post Thanksgiving.
Experience an exquisite blend of style, comfort, and convenience in this 2-story end-unit townhome nestled in the vibrant Berewick community. Radiating warmth, this spacious home offers a private retreat and access to luxurious community amenities.
Main-Level Suite: A true sanctuary with a generous walk-in closet, dual vanity, and oversized spa-like shower.
Bright, Airy Living Space: Open-concept living room and fireplace ideal for entertaining; eat-in kitchen with a large island serves as the home’s heart.
Upstairs : Cozy loft for movie nights , plus two additional bedrooms with a shared bathroom. Upstairs laundry adds convenience.
Enjoy Berewick's premier amenities: pool, walking trails, dog park, clubhouse, fitness center, and playground—plenty of options for relaxation. Conveniently located minutes from I-485, Harris Teeter, shopping, dining, and more.
Closed
$430,000
9354 Glenburn Ln #67, Charlotte, NC 28278
3beds
1,963sqft
Townhouse
Built in 2019
0.11 Acres Lot
$416,100 Zestimate®
$219/sqft
$2,436 Estimated rent
Home value
$416,100
$391,000 - $445,000
$2,436/mo
Zestimate® history
Owner options
List your home for rent
$2,436/mo
Rent Zestimate®
Find your next renter with Zillow Rental Manager. Plus, with online applications, you can quickly screen prospective tenants – for free.
$2,436/mo
Rent Zestimate®
Refinance and save
$2,827/mo
Est. payment
Refinancing to a lower rate could help reduce your monthly payments and save thousands over the life of the loan.
$2,827/mo
Est. payment
Explore your selling options
Work with a Zillow partner agent
Leverage their expertise and Zillow's premium Showcase listings to get your home seen by more buyers.
Get startedList with your own agent
Get your home in front of millions of buyers by listing it on Zillow.
Learn how to do itSell it yourself
Take full control of how buyers see your home on Zillow by listing For Sale by Owner (FSBO).
List your homeWhat's special
End-unit townhomeCozy loftOversized spa-like showerMain-level suiteEat-in kitchenLarge islandMovie nights
Zillow last checked:
Listing updated:
Listed by:
Sandy Muggler 704-290-8350,
EXP Realty LLC Ballantyne
Bought with:
Jason Noblitt
Dickens Mitchener & Associates Inc
Source: Canopy MLS as distributed by MLS GRID,MLS#: 4195713
Facts & features
Interior
Bedrooms & bathrooms
- Bedrooms: 3
- Bathrooms: 3
- Full bathrooms: 2
- 1/2 bathrooms: 1
Primary bedroom
- Level: Upper
- Area: 213.5 Square Feet
- Dimensions: 14' 0" X 15' 3"
Bedroom s
- Level: Upper
- Area: 144.94 Square Feet
- Dimensions: 12' 5" X 11' 8"
Bedroom s
- Level: Upper
- Area: 142.59 Square Feet
- Dimensions: 13' 7" X 10' 6"
Dining room
- Level: Main
- Area: 94.5 Square Feet
- Dimensions: 9' 0" X 10' 6"
Kitchen
- Level: Main
- Area: 117 Square Feet
- Dimensions: 9' 0" X 13' 0"
Laundry
- Level: Upper
- Area: 33.23 Square Feet
- Dimensions: 5' 3" X 6' 4"
Living room
- Level: Main
- Area: 224 Square Feet
- Dimensions: 14' 0" X 16' 0"
Loft
- Level: Upper
- Area: 232.5 Square Feet
- Dimensions: 15' 0" X 15' 6"
Heating
- Heat Pump
Cooling
- Central Air
Appliances
- Included: Dishwasher, Disposal, Electric Oven, Electric Water Heater, Exhaust Fan, Microwave, Refrigerator
- Laundry: Electric Dryer Hookup, Upper Level, Washer Hookup
Features
- Open Floorplan, Walk-In Closet(s)
- Flooring: Carpet, Vinyl
- Windows: Insulated Windows
- Has basement: No
- Attic: Pull Down Stairs
Interior area
- Total structure area: 1,963
- Total interior livable area: 1,963 sqft
- Finished area above ground: 1,963
- Finished area below ground: 0
Property
Parking
- Total spaces: 2
- Parking features: Driveway, Attached Garage, Garage Door Opener, Garage Faces Front, Garage on Main Level
- Attached garage spaces: 2
- Has uncovered spaces: Yes
Features
- Levels: Two
- Stories: 2
- Entry location: Main
- Patio & porch: Covered
Lot
- Size: 0.11 Acres
Details
- Parcel number: 19924509
- Zoning: CC
- Special conditions: Standard
Construction
Type & style
- Home type: Townhouse
- Property subtype: Townhouse
Materials
- Stone, Vinyl
- Foundation: Slab
Condition
- New construction: No
- Year built: 2019
Utilities & green energy
- Sewer: Public Sewer
- Water: City
- Utilities for property: Cable Available
Community & HOA
Community
- Security: Carbon Monoxide Detector(s), Smoke Detector(s)
- Subdivision: Stonehaven at Berewick
HOA
- Has HOA: Yes
- HOA fee: $230 monthly
- HOA name: Kuester Mgmt Group HOA
- Second HOA fee: $200 quarterly
- Second HOA name: William Douglas Mgmt
Location
- Region: Charlotte
Financial & listing details
- Price per square foot: $219/sqft
- Tax assessed value: $394,300
- Date on market: 10/30/2024
- Cumulative days on market: 37 days
- Exclusions: n/a
- Road surface type: Paved
Price history
| Date | Event | Price |
|---|---|---|
| 1/13/2025 | Sold | $430,000-1.1%$219/sqft |
Source:  Canopy MLS as distributed by MLS GRID #4195713 Report a problem Canopy MLS as distributed by MLS GRID #4195713 Report a problem | ||
| 10/30/2024 | Listed for sale | $434,900$222/sqft |
Source: Canopy MLS as distributed by MLS GRID #4195713 Report a problem | ||
Public tax history
Tax history is unavailable.
Neighborhood: Berewick
Nearby homes
- $430,0003 bd2 ba1.9k sqft9354 Glenburn Ln, Charlotte, NC 28278Sold
- $381,3003 bd2 ba1.7k sqft9350 Glenburn Ln, Charlotte, NC 28278Off Market
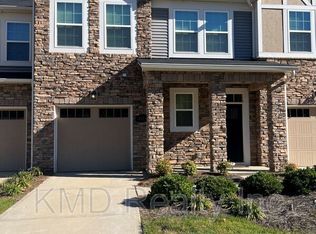
- $352,4003 bd3 ba1.7k sqft9350 Glenburn Lane Flds #66, Charlotte, NC 28278Off Market

- $345,8003 bd2 ba1.6k sqft9346 Glenburn Ln, Charlotte, NC 28278Off Market
- $400,6003 bd3 ba2k sqft5620 Garrow Glen Rd, Charlotte, NC 28278Off Market
- $395,0003 bd2 ba1.8k sqft9342 Glenburn Ln, Charlotte, NC 28278Sold
- $350,1003 bd2 ba1.6k sqft5624 Garrow Glen Rd, Charlotte, NC 28278Off Market
- $335,7003 bd3 ba1.5k sqft9346 Glenburn Lane, Charlotte, NC 28278Off Market
Nearby schools
GreatSchools rating
- 3/10Berewick ElementaryGrades: PK-5Distance: 0.6 mi
- 7/10Robert F Kennedy MiddleGrades: 6-8Distance: 1.4 mi
- 5/10Olympic High SchoolGrades: 9-12Distance: 1.5 mi
Schools provided by the listing agent
- Elementary: Berewick
- High: Olympic
Source: Canopy MLS as distributed by MLS GRID. This data may not be complete. We recommend contacting the local school district to confirm school assignments for this home.
Get a cash offer in 3 minutes
Find out how much your home could sell for in as little as 3 minutes with a no-obligation cash offer.
Estimated market value
$416,100
Get a cash offer in 3 minutes
Find out how much your home could sell for in as little as 3 minutes with a no-obligation cash offer.
Estimated market value
$416,100
- North Carolina
- Mecklenburg County
- Charlotte
- 28278
- Berewick
- 9354 Glenburn Ln Unit 67
Nearby cities
Nearby neighborhoods
Nearby zip codes
Other Charlotte Topics
