Stunning Newburgh Lakefront Townhome with Exceptional Living Space! Welcome to this beautifully maintained 3 Bedroom (or 4 Bedroom!) 3 Full Bathroom townhome featuring an open-concept floor plan designed for comfortable living and effortless entertaining. Enjoy magnificent water views from the screened porch overlooking the lake, complete with an extended patio pad and natural gas line for your grill—perfect for outdoor gatherings. The sprawling main level offers an abundance of natural light and showcases real hardwood flooring, elegant crown molding, and a spectacular gas fireplace with a stone surround, built-in shelving, and cabinetry. The gourmet Kitchen is a marvelous centerpiece, offering a tile backsplash, stainless steel appliances, granite countertops, crowned cabinetry, a large pantry, extra-deep drawers, a convenient double trash-can drawer, and an impressive 93" x 38" island with ample seating. The versatile Sunroom, complete with a closet and lake views, CAN EASILY SERVE AS A FOURTH BEDROOM, home office, workout room, craft room, etc. The generous Primary Suite measures 16' x 13' and features lovely lake views, a walk-in closet and a luxurious en-suite bath with a tiled shower and double-sink vanity. Upstairs, you'll find an oversized 25' x 26' Bonus Room offering endless possibilities for recreation, media, or guest space, along with a 16' x 12' storage room that could also function as a Bedroom. Another nice EXTRA that the owners added is the FULL BATHROOM upstairs. Additional highlights include a tankless water heater, a Laundry Room with added shelving, beautifully manicured landscaping and a PLUSH lawn, a charming covered front porch, abundant storage throughout, and gorgeous cabinetry at every turn. An ADDED BONUS is the sidewalk around the lake, perfect for those evening walks enjoying the beautiful sunsets! This exceptional lakefront home combines style, functionality, and scenic beauty in one remarkable package! All of this and an incredibly convenient location near hospitals, major access roads, restaurants, groceries, schools, shopping and more!
Active
Price cut: $10K (8/12)
$439,900
9354 Oak Point, Newburgh, IN 47630
3beds
2,329sqft
Condominium
Built in 2022
-- sqft lot
$432,100 Zestimate®
$--/sqft
$25/mo HOA
What's special
Charming covered front porchElegant crown moldingExtended patio padLarge pantryAbundant storage throughoutReal hardwood flooring
- 64 days |
- 484 |
- 9 |
Zillow last checked:
Listing updated:
Listed by:
Kent Brenneman Cell:812-480-4663,
eXp Realty, LLC
Source: IRMLS,MLS#: 202623348
Facts & features
Interior
Bedrooms & bathrooms
- Bedrooms: 3
- Bathrooms: 3
- Full bathrooms: 3
- Main level bedrooms: 2
Bedroom 1
- Level: Main
Bedroom 2
- Level: Main
Kitchen
- Level: Main
- Area: 192
- Dimensions: 16 x 12
Living room
- Level: Main
- Area: 561
- Dimensions: 33 x 17
Heating
- Natural Gas, Forced Air
Cooling
- Central Air
Appliances
- Included: Disposal, Range/Oven Hook Up Elec, Dishwasher, Microwave, Refrigerator, Electric Oven, Electric Range, Gas Water Heater
- Laundry: Electric Dryer Hookup, Main Level, Washer Hookup
Features
- Breakfast Bar, Walk-In Closet(s), Stone Counters, Crown Molding, Kitchen Island, Open Floorplan, Double Vanity, Stand Up Shower, Tub/Shower Combination, Main Level Bedroom Suite, Great Room, Custom Cabinetry
- Flooring: Hardwood, Carpet, Tile
- Windows: Blinds
- Has basement: No
- Number of fireplaces: 1
- Fireplace features: Gas Log, One
Interior area
- Total structure area: 2,329
- Total interior livable area: 2,329 sqft
- Finished area above ground: 2,329
- Finished area below ground: 0
Video & virtual tour
Property
Parking
- Total spaces: 2
- Parking features: Attached
- Attached garage spaces: 2
Features
- Levels: One
- Stories: 1
- Patio & porch: Patio, Screened
- Has view: Yes
- On waterfront: Yes
- Waterfront features: Waterfront, Lake, Frontage Lot
- Body of water: Other
- Frontage length: Water Frontage(0)
Lot
- Features: City/Town/Suburb, Landscaped
Details
- Parcel number: 871221205072.000019
Construction
Type & style
- Home type: Condo
- Architectural style: Ranch
- Property subtype: Condominium
Materials
- Brick
- Foundation: Slab
- Roof: Dimensional Shingles
Condition
- New construction: No
- Year built: 2022
Utilities & green energy
- Gas: CenterPoint Energy
- Sewer: Public Sewer
- Water: Public, Chandler Water Utility
Community & HOA
Community
- Security: Smoke Detector(s)
- Subdivision: Villas of Oak Grove
HOA
- Has HOA: Yes
- HOA fee: $300 annually
Location
- Region: Newburgh
Financial & listing details
- Tax assessed value: $399,700
- Annual tax amount: $2,656
- Date on market: 6/14/2026
- Listing terms: Cash,Conventional
Estimated market value
$432,100
$410,000 - $454,000
$2,786/mo
Price history
| Date | Event | Price |
|---|---|---|
| 8/12/2026 | Price change | $439,900-2.2% |
Source:  IRMLS #202623348 Report a problem IRMLS #202623348 Report a problem | ||
| 6/14/2026 | Listed for sale | $449,900 |
Source: IRMLS #202623348 Report a problem | ||
Public tax history
| Year | Property taxes | Tax assessment |
|---|---|---|
| 2025 | $2,690 +8.8% | $399,700 +14.8% |
| 2024 | $2,473 | $348,200 +7.1% |
| 2023 | -- | $325,000 |
Find assessor info on the county website
Monthly payment
Est. payment
Payment breakdown
Explore the cost of this home by adjusting the details. Changes won't be saved.Climate risks
Neighborhood: 47630
Nearby schools
GreatSchools rating
- 9/10John High Castle Elementary SchoolGrades: PK-5Distance: 1.9 mi
- 10/10Castle North Middle SchoolGrades: 6-8Distance: 2.4 mi
- 9/10Castle High SchoolGrades: 9-12Distance: 2 mi
Schools provided by the listing agent
- Elementary: Castle
- Middle: Castle North
- High: Castle
- District: Warrick County School Corp.
Source: IRMLS. This data may not be complete. We recommend contacting the local school district to confirm school assignments for this home.
- $362,4003 bd2 ba1.6k sqft9370 Oak Point, Newburgh, IN 47630Off Market
- $376,2003 bd3 ba1.6k sqft9338 Oak Point, Newburgh, IN 47630Off Market
- $370,4003 bd2 ba1.6k sqft9386 Oak Point, Newburgh, IN 47630Off Market
- $403,6002 bd3 ba1.6k sqft9322 Oak Point, Newburgh, IN 47630Off Market
- $450,0003 bd3 ba2.3k sqft9418 Oak Point, Newburgh, IN 47630Sold
- $361,5003 bd3 ba1.5k sqft3063 White Oak Trl, Newburgh, IN 47630Off Market
- $351,2003 bd3 ba1.5k sqft9365 Oak Point, Newburgh, IN 47630Off Market
- $389,4003 bd3 ba1.6k sqft9397 Oak Point, Newburgh, IN 47630Off Market
A local agent can set up tours, give advice and negotiate with sellers.
A local lender can help you make sure your offer is ready when you are.
Similar homes
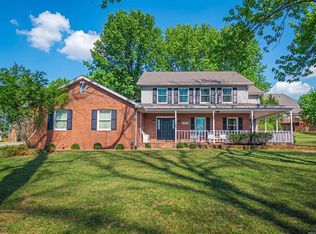
- $439,9004 bd3 ba2.8k sqft10200 Byron Ct, Newburgh, IN 47630For Sale
 MLS ID #202631604, Dana M Smith, GOEBEL COMMERCIAL REALTY, INC. IRMLS
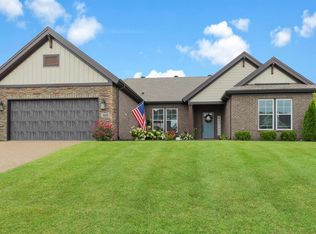
 - $414,9003 bd2 ba2.1k sqft5660 Brompton Dr, Newburgh, IN 47630For Sale
 MLS ID #202632290, Sara Pillow, F.C. TUCKER EMGE. IRMLS
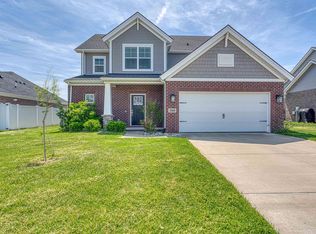
 - $439,9004 bd3 ba2.6k sqft5509 Camden Dr, Newburgh, IN 47630For Sale
 MLS ID #202614341, Anita Dhingra, ERA FIRST ADVANTAGE REALTY, INC. IRMLS
 - $394,9004 bd3 ba2.2k sqft3661 Arbor Pointe Dr, Newburgh, IN 47630For Sale
 MLS ID #202627694, Gretchen Ballard, F.C. TUCKER EMGE. IRMLS
 - $469,9003 bd3 ba2.7k sqft5540 Brompton Dr, Newburgh, IN 47630For SaleMLS ID #202631088, Tracy Ioia, RE/MAX Professional Realty Group. IRMLS
- $452,8254 bd3 ba2.5k sqft5537 Belmont Dr, Newburgh, IN 47630For SaleMLS ID #202630915, Doug Howie, eXp Realty, LLC. IRMLS
- $489,9003 bd2 ba2.7k sqft7688 Vann Rd, Newburgh, IN 47630For SaleMLS ID #202622045, David Ernspiger, RE/MAX REVOLUTION. IRMLS
- $364,9003 bd3 ba2.2k sqft3630 Arbor Creek Dr, Newburgh, IN 47630For SaleMLS ID #202621950, Johnnie Stewart, Dauby Real Estate. IRMLS
- $405,0004 bd3 ba2.6k sqft7700 Jeremy Ln, Newburgh, IN 47630For SaleMLS ID #202626997, Jessica Gries, Key Associates Signature Realty. IRMLS
- $419,9004 bd2 ba2.1k sqft5610 Belmont Dr, Newburgh, IN 47630For SaleMLS ID #202620995, Beau Johnson, @properties. IRMLS
- $450,0003 bd3 ba2.5k sqft5113 Jackson Dr, Newburgh, IN 47630For SaleMLS ID #202616291, Christie L Martin, ERA FIRST ADVANTAGE REALTY, INC. IRMLS
- $489,9004 bd3 ba3.2k sqft3477 Brookfield Dr, Newburgh, IN 47630For SaleMLS ID #202621419, Marc Hoeppner, @properties. IRMLS
- $460,0004 bd3 ba2.8k sqft5502 Hillside Trl, Newburgh, IN 47630For SaleMLS ID #202630949, Tara Gilmore, Ferris Property Group. IRMLS
- $479,8004 bd3 ba2.7k sqft4768 White Chapel Dr, Newburgh, IN 47630Off Market
- $385,0004 bd3 ba2.2k sqft5801 Kevin Ct, Newburgh, IN 47630For SaleMLS ID #202631523, David Ernspiger, RE/MAX REVOLUTION. IRMLS
- $345,0004 bd3 ba2.4k sqft4488 Brandywine Dr, Newburgh, IN 47630For SaleMLS ID #202629619, Julie Bosma, ERA FIRST ADVANTAGE REALTY, INC. IRMLS
- $478,4003 bd3 ba2.6k sqft7065 Ironwood Cir #B, Newburgh, IN 47630New ConstructionMLS ID #202617136, Jodi Fehrenbacher, F.C. TUCKER EMGE. IRMLS
- $344,4003 bd2 ba1.9k sqft630 E Main St, Newburgh, IN 47630For SaleMLS ID #202606217, Ann Siebert-Metzger, Key Associates Signature Realty. IRMLS
- $410,0004 bd3 ba2.6k sqft3127 Dowgate Dr, Newburgh, IN 47630For SaleMLS ID #202626842, Christie L Martin, ERA FIRST ADVANTAGE REALTY, INC. IRMLS
- $509,9004 bd3 ba3.3k sqft4288 Hilldale Dr, Newburgh, IN 47630For SaleMLS ID #202605953, Trae Dauby, Dauby Real Estate. IRMLS
