Skip main navigation
Closed
  • $159,000

    9354 West Terra COURT, Milwaukee, WI 53224

    2beds
    1,042sqft
    Condominium
    Built in 1990
    -- sqft lot
    $189,100 Zestimate®
    $153/sqft
    $1,542 Estimated rent

    Home value

    $189,100

    $178,000 - $202,000

    $1,542/mo

    Zestimate® history
    Loading
    Loading...

    Owner options

    List your home for rent

    $1,542/mo

    Rent Zestimate®

    Find your next renter with Zillow Rental Manager. Plus, with online applications, you can quickly screen prospective tenants – for free.

    Learn more

    $1,542/mo

    Rent Zestimate®

    Refinance and save

    $1,476/mo

    Est. payment

    Refinancing to a lower rate could help reduce your monthly payments and save thousands over the life of the loan.

    See today's rates

    $1,476/mo

    Est. payment

    Explore your selling options

    Work with a Zillow partner agent

    Leverage their expertise and Zillow's premium Showcase listings to get your home seen by more buyers.

    Get started

    List with your own agent

    Get your home in front of millions of buyers by listing it on Zillow.

    Learn how to do it

    Sell it yourself

    Take full control of how buyers see your home on Zillow by listing For Sale by Owner (FSBO).

    List your home

    What's special

    Quartz countertopsAttached garageNew flooringSs appliancesVaulted ceilingsSwimming poolRear patio
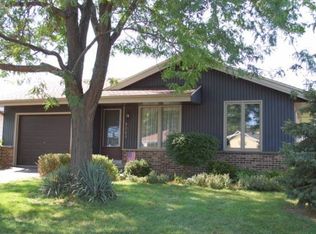
    Located on a quiet cul-de-sac, this ranch-style side-by-side condo will not disappoint! This beautifully updated condo features a remodeled eat-in kitchen complete w/ quartz countertops and SS appliances; a remodeled full bath; a primary bedroom w/ a half bath; and a convenient main floor washer/dryer unit. Vaulted ceilings in the living/dining room provide an open, airy feel great for gatherings. The lower level has a finished bonus room perfect as a guest room or office. You'll enjoy the rear patio great for relaxing outdoors, overlooking the professionally manicured green space. Other features include new flooring, central AC, attached garage, and a swimming pool! Enjoy all the benefits and amenities of condo living with the luxury and comfort of your own private ranch-style home.

    Zillow last checked:

    Listing updated:

    Listed by:

    Nicole Mosley contact@reignrealtyinc.com,

    Reign Realty

    Bought with:

    Sheena M Polachowski

    Source: WIREX MLS,MLS#: 1839071MLS LogoOriginating MLS: Metro MLS

    Facts & features

    Interior

    Bedrooms & bathrooms
    • Bedrooms: 2
    • Bathrooms: 2
    • Full bathrooms: 1
    • 1/2 bathrooms: 1
    • Main level bedrooms: 2
    Primary bedroom
    • Level: Main
    • Area: 154
    • Dimensions: 14 x 11
    Bedroom 2
    • Level: Main
    • Area: 110
    • Dimensions: 11 x 10
    Bathroom
    • Features: Tub Only, Ceramic Tile, Master Bedroom Bath, Shower Over Tub
    Kitchen
    • Level: Main
    • Area: 285
    • Dimensions: 19 x 15
    Living room
    • Level: Main
    • Area: 280
    • Dimensions: 20 x 14
    Heating
    • Natural Gas, Forced Air
    Cooling
    • Central Air
    Appliances
    • Included: Microwave, Oven, Range, Refrigerator
    • Laundry: In Unit
    Features
    • Cathedral/vaulted ceiling
    • Basement: Full
    Interior area
    • Total structure area: 1,042
    • Total interior livable area: 1,042 sqft
    • Finished area above ground: 922
    • Finished area below ground: 120

    Property

    Parking
    • Total spaces: 1
    • Parking features: Attached, 1 Car
    • Attached garage spaces: 1
    Features
    • Levels: One,1 Story
    • Stories: 1
    Details
    • Parcel number: 0720675000
    • Zoning: PD

    Construction

    Type & style
    • Home type: Condo
    • Property subtype: Condominium
    • Attached to another structure: Yes
    Materials
    • Brick, Brick/Stone, Vinyl Siding
    Condition
    • 21+ Years
    • New construction: No
    • Year built: 1990

    Utilities & green energy

    • Sewer: Public Sewer
    • Water: Public
    • Utilities for property: Cable Available

    Community & HOA

    HOA
    • Has HOA: Yes
    • Amenities included: Common Green Space, Pool, Outdoor Pool
    • HOA fee: $315 monthly
    Location
    • Region: Milwaukee
    • Municipality: Milwaukee

    Financial & listing details

    • Price per square foot: $153/sqft
    • Annual tax amount: $2,091
    • Date on market: 6/20/2023
    • Inclusions: Oven/Range; Refrigerator; Microwave; Washer And Dryer
    • Exclusions: Seller's Personal Property And Staging Items

    Price history

    DateEventPrice
    8/28/2023Sold$159,000+6.1%$153/sqft
    Source: WIREX MLS #1839071 Report a problem
    6/23/2023Contingent$149,900$144/sqft
    Source: WIREX MLS #1839071 Report a problem
    6/20/2023Listed for sale$149,900$144/sqft
    Source: WIREX MLS #1839071 Report a problem

    Public tax history

    Tax history is unavailable.

    Neighborhood: Riverton Heights

    Nearby schools

    GreatSchools rating
    Schools provided by the listing agent
    • District: Milwaukee

    Source: WIREX MLS. This data may not be complete. We recommend contacting the local school district to confirm school assignments for this home.

    Get a cash offer in 3 minutes
    Find out how much your home could sell for in as little as 3 minutes with a no-obligation cash offer.
    Estimated market value
    $189,100
    Get a cash offer in 3 minutes
    Find out how much your home could sell for in as little as 3 minutes with a no-obligation cash offer.
    Estimated market value
    $189,100