Your new home awaits at this tastefully updated townhome in a prime Lakewood location. Step inside to a functional layout enhanced with new, easy maintenance luxurious vinyl plank flooring, fresh interior paint in a crisp neutral color palette, two outdoor spaces, and floor-to-ceiling windows! Entertaining or everyday living is easy in the spacious living room that open to the dining room and one of two private patios. Home chefs will love the new kitchen countertops, ample cabinetry, and access to the 2nd outdoor space – a perfect spot for a dining table and chairs for easy outdoor dining. Upstairs, three generous-sized bedrooms with cozy carpeting, including the primary with newly updated ¾ bath with stylish tile shower surround and a nice vanity. The secondary bedrooms share a recently updated full bath. More living space found in the finished basement where a large entertainment room await complete with a sit-in bar. 2-car attached garage for easy parking. Low HOA with pool and clubhouse. Ideally located close to Kendrick Lake Park with nature trails directly from the complex, and plenty of shops and dining. This move-in-ready gem is a must-see and ready for you to call it home!
Sold for $470,000
$470,000
9354 W Utah Place, Lakewood, CO 80232
3beds
1,778sqft
Townhouse
Built in 1971
-- sqft lot
$443,000 Zestimate®
$264/sqft
$2,679 Estimated rent
Home value
$443,000
$421,000 - $465,000
$2,679/mo
Zestimate® history
Owner options
List your home for rent
$2,679/mo
Rent Zestimate®
Find your next renter with Zillow Rental Manager. Plus, with online applications, you can quickly screen prospective tenants – for free.
$2,679/mo
Rent Zestimate®
Refinance and save
$3,050/mo
Est. payment
Refinancing to a lower rate could help reduce your monthly payments and save thousands over the life of the loan.
$3,050/mo
Est. payment
Explore your selling options
Work with a Zillow partner agent
Leverage their expertise and Zillow's premium Showcase listings to get your home seen by more buyers.
Get startedList with your own agent
Get your home in front of millions of buyers by listing it on Zillow.
Learn how to do itSell it yourself
Take full control of how buyers see your home on Zillow by listing For Sale by Owner (FSBO).
List your homeWhat's special
Low hoaPrivate patiosStylish tile shower surroundEasy parkingFresh interior paintAmple cabinetryNew kitchen countertops
Zillow last checked:
Listing updated:
Listed by:
Helen Caya 720-203-4248 Helen.Caya@redfin.com,
Redfin Corporation
Bought with:
Mikelle Smith, 40039223
Keller Williams Advantage Realty LLC
Source: REcolorado as distributed by MLS GRID,MLS#: 3361838
Facts & features
Interior
Bedrooms & bathrooms
- Bedrooms: 3
- Bathrooms: 3
- Full bathrooms: 1
- 3/4 bathrooms: 1
- 1/2 bathrooms: 1
- Main level bathrooms: 1
Primary bedroom
- Description: Carpet Floors, Walk-In Closet
- Level: Upper
- Area: 176 Square Feet
- Dimensions: 11 x 16
Bedroom
- Description: Carpet Floors
- Level: Upper
- Area: 110 Square Feet
- Dimensions: 11 x 10
Bedroom
- Description: Carpet Floors
- Level: Upper
- Area: 130 Square Feet
- Dimensions: 10 x 13
Primary bathroom
- Description: Primary En-Suite, Lvp Floors, Sink With Vanity, Walk-In Shower
- Level: Upper
- Area: 35 Square Feet
- Dimensions: 7 x 5
Bathroom
- Description: Lvp Floors, Sink Wirh Vanity
- Level: Main
- Area: 35 Square Feet
- Dimensions: 7 x 5
Bathroom
- Description: Lvp Floors, Sink With Vanity, Tub/Shower Combination
- Level: Upper
- Area: 50 Square Feet
- Dimensions: 10 x 5
Dining room
- Description: Lvp Floors, Ceiling Fan, Open To Living Room
- Level: Main
- Area: 80 Square Feet
- Dimensions: 10 x 8
Family room
- Description: Carpet Floors, Dry Bar With Tile Floors, Closet
- Level: Basement
- Area: 380 Square Feet
- Dimensions: 20 x 19
Kitchen
- Description: Lvp Floors, New Stone Countertops, Sliding Door To Private Courtyard
- Level: Main
- Area: 99 Square Feet
- Dimensions: 9 x 11
Laundry
- Description: Lvp Floors, Shelving, Washer And Dryer
- Level: Main
- Area: 35 Square Feet
- Dimensions: 7 x 5
Living room
- Description: Lvp Floors, Sliding Door To Private Patio, Door To Garage
- Level: Main
- Area: 209 Square Feet
- Dimensions: 11 x 19
Heating
- Forced Air
Cooling
- Central Air
Appliances
- Included: Dishwasher, Disposal, Dryer, Gas Water Heater, Microwave, Range, Refrigerator, Washer
- Laundry: In Unit, Laundry Closet
Features
- Ceiling Fan(s)
- Flooring: Carpet, Vinyl
- Basement: Finished,Full
- Common walls with other units/homes: No One Above,No One Below
Interior area
- Total structure area: 1,778
- Total interior livable area: 1,778 sqft
- Finished area above ground: 1,321
- Finished area below ground: 457
Property
Parking
- Total spaces: 2
- Parking features: Garage - Attached
- Attached garage spaces: 2
Features
- Levels: Two
- Stories: 2
- Entry location: Ground
- Fencing: Full
Details
- Parcel number: 084593
- Special conditions: Standard
Construction
Type & style
- Home type: Townhouse
- Property subtype: Townhouse
- Attached to another structure: Yes
Materials
- Brick
- Roof: Unknown
Condition
- Updated/Remodeled
- Year built: 1971
Utilities & green energy
- Sewer: Public Sewer
- Water: Public
- Utilities for property: Electricity Connected
Community & HOA
Community
- Subdivision: Woodlake
HOA
- Has HOA: Yes
- Amenities included: Business Center, Clubhouse, Parking, Pool
- Services included: Maintenance Grounds, Maintenance Structure, Recycling, Road Maintenance, Snow Removal, Trash
- HOA fee: $280 monthly
- HOA name: Woodlake
- HOA phone: 303-482-2213
Location
- Region: Lakewood
Financial & listing details
- Price per square foot: $264/sqft
- Tax assessed value: $431,357
- Annual tax amount: $1,896
- Date on market: 7/21/2023
- Listing terms: Cash,Conventional,FHA,VA Loan
- Exclusions: Seller's Personal Property.
- Ownership: Individual
- Electric utility on property: Yes
- Road surface type: Paved
Price history
| Date | Event | Price |
|---|---|---|
| 8/18/2023 | Sold | $470,000+276%$264/sqft |
Source:  REcolorado as distributed by MLS GRID #3361838 Report a problem REcolorado as distributed by MLS GRID #3361838 Report a problem | ||
| 5/11/2009 | Sold | $125,000+29.7%$70/sqft |
Source: Public Record Report a problem | ||
| 10/26/1995 | Sold | $96,400$54/sqft |
Source: Public Record Report a problem | ||
Public tax history
| Year | Property taxes | Tax assessment |
|---|---|---|
| 2025 | $1,951 +0.5% | $26,960 +26.7% |
| 2024 | $1,941 +2.4% | $21,274 |
| 2023 | $1,896 -1.4% | $21,274 +4.9% |
| 2022 | $1,923 +3.2% | $20,282 -2.8% |
| 2021 | $1,863 | $20,866 +2.9% |
| 2020 | $1,863 +1.3% | $20,285 |
| 2019 | $1,839 +27.3% | $20,285 +31.7% |
| 2018 | $1,445 | $15,397 |
| 2017 | $1,445 +13.2% | $15,397 +7.9% |
| 2016 | $1,277 | $14,265 |
| 2015 | $1,277 +12.7% | $14,265 +21.8% |
| 2014 | $1,133 +8.5% | $11,709 |
| 2013 | $1,044 +2% | $11,709 +7.5% |
| 2012 | $1,023 -11.1% | $10,897 |
| 2011 | $1,151 +0.2% | $10,897 -11.6% |
| 2010 | $1,149 +94.8% | $12,330 |
| 2009 | $590 +0.2% | $12,330 -2.3% |
| 2008 | $588 -52.3% | $12,620 |
| 2007 | $1,233 +2.4% | $12,620 -3.7% |
| 2006 | $1,204 -0.8% | $13,110 +1.5% |
| 2005 | $1,214 +9% | $12,920 |
| 2004 | $1,113 -1.7% | $12,920 |
| 2003 | $1,133 +1.7% | $12,920 -0.3% |
| 2002 | $1,115 +10.6% | $12,960 +26.1% |
| 2001 | $1,008 -0.8% | $10,280 |
| 2000 | $1,016 | $10,280 |
Find assessor info on the county website
Neighborhood: 80232
Nearby homes
- $383,5003 bd3 ba1.6k sqft9352 W Utah Pl, Lakewood, CO 80232Off Market
- $305,5032 bd2 ba1.5k sqft9356 W Utah Pl, Lakewood, CO 80232Sold

- $360,7002 bd2 ba1.6k sqft9358 W Utah Pl, Lakewood, CO 80232Off Market
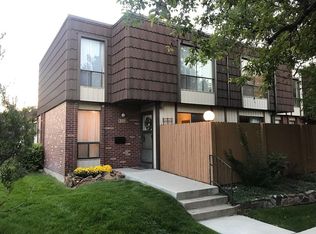
- $---- bd-- ba-- sqft9358 W Utah Pl, Denver, CO 80232Off Market
- $383,8003 bd3 ba1.7k sqft9334 W Utah Pl, Lakewood, CO 80232Off Market
- $420,0003 bd3 ba1.4k sqft9332 W Utah Pl, Lakewood, CO 80232Sold
- $409,7003 bd3 ba1.7k sqft9374 W Utah Pl, Lakewood, CO 80232Off Market
- $400,4003 bd3 ba1.4k sqft9372 W Utah Pl, Lakewood, CO 80232Off Market
Nearby schools
GreatSchools rating
- 8/10Kendrick Lakes Elementary SchoolGrades: PK-5Distance: 0.7 mi
- 5/10Carmody Middle SchoolGrades: 6-8Distance: 0.4 mi
- 8/10Bear Creek High SchoolGrades: 9-12Distance: 1.7 mi
Schools provided by the listing agent
- Elementary: Kendrick Lakes
- Middle: Carmody
- High: Bear Creek
- District: Jefferson County R-1
Source: REcolorado as distributed by MLS GRID. This data may not be complete. We recommend contacting the local school district to confirm school assignments for this home.
Get a cash offer in 3 minutes
Find out how much your home could sell for in as little as 3 minutes with a no-obligation cash offer.
Estimated market value
$443,000
Get a cash offer in 3 minutes
Find out how much your home could sell for in as little as 3 minutes with a no-obligation cash offer.
Estimated market value
$443,000
- Colorado
- Jefferson County
- Lakewood
- 80232
- 9354 W Utah Place
Nearby cities
Nearby neighborhoods
Nearby zip codes
Other Lakewood Topics
