Skip main navigation
Sold for $376,000
  • $376,000

    9354 Watchet Way, Orlando, FL 32825

    3beds
    1,749sqft
    Townhouse
    Built in 2009
    2,200 Square Feet Lot
    $363,800 Zestimate®
    $215/sqft
    $2,299 Estimated rent

    Home value

    $363,800

    $338,000 - $389,000

    $2,299/mo

    Zestimate® history
    Loading
    Loading...

    Owner options

    List your home for rent

    $2,299/mo

    Rent Zestimate®

    Find your next renter with Zillow Rental Manager. Plus, with online applications, you can quickly screen prospective tenants – for free.

    Learn more

    $2,299/mo

    Rent Zestimate®

    Refinance and save

    $2,853/mo

    Est. payment

    Refinancing to a lower rate could help reduce your monthly payments and save thousands over the life of the loan.

    See today's rates

    $2,853/mo

    Est. payment

    Explore your selling options

    Work with a Zillow partner agent

    Leverage their expertise and Zillow's premium Showcase listings to get your home seen by more buyers.

    Get started

    List with your own agent

    Get your home in front of millions of buyers by listing it on Zillow.

    Learn how to do it

    Sell it yourself

    Take full control of how buyers see your home on Zillow by listing For Sale by Owner (FSBO).

    List your home

    What's special

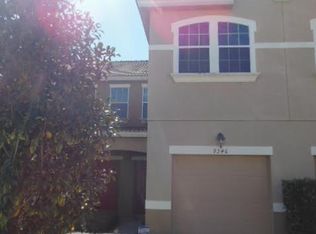
    This move-in ready, end-unit townhouse in the lovely Somerset Chase neighborhood shows more like a single family home---with a 2 car garage, large side yard, and lots of natural light throughout the house. TOUR THE HOUSE WITH THE VIRTUAL TOUR and VIDEO WALK THROUGH LINKS. On the main level, your spacious kitchen has 42-inch cabinetry and ample GRANITE counterspace, making it easy to serve up meals at the bar or in the adjacent dining space. The family room is open and airy with high ceilings and natural light, making a great space for daily relaxation or to have friends over for movie or game night. Downstairs you’ll also find a powder room and a covered back patio. Upstairs, new luxury vinyl runs throughout the bedrooms and hallway. Each of the bedrooms is incredibly spacious with the 2 secondary bedrooms surrounding a full bath, and the primary suite featuring a large walk-in closet and its own en suite bathroom with DOUBLE SINK VANITY, TILED SHOWER, and separate SOAKER TUB. Plus routine chores are easy because the laundry room is also located upstairs (WASHER & DRYER included), and the laundry room has additional space for storing cleaning supplies and other odds and ends to make life easy. In fact, Somerset Chase is a low-maintenance community for homeowners, where the HOA takes care of lawn care and exterior maintenance—the elegant exterior paint done recently is striking! The neighborhood has large sidewalks and a sparkling pool and playground at the end of the street where you can step out to meet friendly neighbors, and is centrally located in East Orlando near Valencia Community College, with easy access to FL-417 & FL-408. Plus, you are close to all the great shopping and restaurants at the nearby Waterford Lakes plaza. All appliances are included here, making this home truly move-in ready. And with both the A/C (2022) and Water Heater (2021) replaced recently, don’t miss your chance at this truly move-in ready home!

    Zillow last checked:

    Listing updated:

    Listing Provided by:

    Chris Winn 407-970-6776,

    BLOOM HOME GROUP REALTY LLC 407-434-9408

    Bought with:

    Amanda De Los Angeles, 3438164

    KELLER WILLIAMS REALTY AT THE PARKS

    Source: Stellar MLS,MLS#: O6241646MLS LogoOriginating MLS: Orlando Regional

    Facts & features

    Interior

    Bedrooms & bathrooms
    • Bedrooms: 3
    • Bathrooms: 3
    • Full bathrooms: 2
    • 1/2 bathrooms: 1
    Primary bedroom
    • Features: Walk-In Closet(s)
    • Level: Second
    • Dimensions: 16x13
    Bedroom 2
    • Features: Built-in Closet
    • Level: Second
    • Dimensions: 16x11
    Bedroom 3
    • Features: Built-in Closet
    • Level: Second
    • Dimensions: 14x13
    Dining room
    • Level: First
    • Dimensions: 20x8
    Kitchen
    • Features: Breakfast Bar, Pantry
    • Level: First
    • Dimensions: 12x11
    Laundry
    • Level: Second
    • Dimensions: 8x5
    Living room
    • Level: First
    • Dimensions: 26x13
    Heating
    • Central, Electric
    Cooling
    • Central Air
    Appliances
    • Included: Dishwasher, Disposal, Dryer, Microwave, Range, Refrigerator, Washer
    • Laundry: Laundry Room, Upper Level
    Features
    • Ceiling Fan(s), High Ceilings, Living Room/Dining Room Combo, Open Floorplan, PrimaryBedroom Upstairs, Stone Counters, Walk-In Closet(s)
    • Flooring: Ceramic Tile, Luxury Vinyl
    • Doors: Sliding Doors
    • Windows: Blinds
    • Has fireplace: No
    • Common walls with other units/homes: Corner Unit,End Unit
    Interior area
    • Total structure area: 2,245
    • Total interior livable area: 1,749 sqft

    Property

    Parking
    • Total spaces: 2
    • Parking features: Garage Door Opener
    • Attached garage spaces: 2
    Features
    • Levels: Two
    • Stories: 2
    • Patio & porch: Covered, Patio
    • Exterior features: Sidewalk
    Lot
    • Size: 2,200 sqft
    • Features: Corner Lot
    Details
    • Parcel number: 302231808201830
    • Zoning: P-D
    • Special conditions: None

    Construction

    Type & style
    • Home type: Townhouse
    • Property subtype: Townhouse
    Materials
    • Block, Stucco
    • Foundation: Slab
    • Roof: Tile
    Condition
    • New construction: No
    • Year built: 2009

    Utilities & green energy

    • Sewer: Public Sewer
    • Water: Public
    • Utilities for property: Public

    Community & neighborhood

    Security
    • Security features: Smoke Detector(s)
    Community
    • Community features: Deed Restrictions, Playground, Pool
    Location
    • Region: Orlando
    • Subdivision: SOMERSET CHASE

    HOA & financial

    HOA
    • Has HOA: Yes
    • HOA fee: $176 monthly
    • Amenities included: Playground, Pool
    • Services included: Community Pool, Maintenance Structure, Maintenance Grounds
    • Association name: Empire Management Group
    • Association phone: 407-770-1748
    Other fees
    • Pet fee: $0 monthly
    Other financial information
    • Total actual rent: 0

    Other

    Other facts
    • Listing terms: Cash,Conventional,FHA,VA Loan
    • Ownership: Fee Simple
    • Road surface type: Paved, Asphalt

    Price history

    DateEventPrice
    11/21/2024Sold$376,000+1.6%$215/sqft
    Source: Stellar MLS #O6241646 Report a problem
    10/3/2024Pending sale$370,000$212/sqft
    Source: Stellar MLS #O6241646 Report a problem
    9/26/2024Listed for sale$370,000+25.4%$212/sqft
    Source: Stellar MLS #O6241646 Report a problem
    7/12/2024Listing removed$295,000+4.6%$169/sqft
    Source: Stellar MLS #T3300228 Report a problem
    6/29/2021Sold$282,000-4.4%$161/sqft
    Source: Public Record Report a problem
    5/12/2021Pending sale$295,000$169/sqft
    Source: Stellar MLS #T3300228 Report a problem
    4/9/2021Listed for sale$295,000+49.7%$169/sqft
    Source: Stellar MLS #T3300228 Report a problem
    6/10/2016Sold$197,000+1%$113/sqft
    Source: Stellar MLS #O5433216 Report a problem
    5/8/2016Pending sale$195,000$111/sqft
    Source: MORGAN PROPERTY SOLUTIONS INC #O5433216 Report a problem
    4/14/2016Listed for sale$195,000+2.6%$111/sqft
    Source: MORGAN PROPERTY SOLUTIONS INC #O5433216 Report a problem
    6/19/2015Listing removed$190,000$109/sqft
    Source: ABSOLUT REALTY INC #O5333725 Report a problem
    4/9/2015Price change$190,000-2.6%$109/sqft
    Source: ABSOLUT REALTY INC #O5333725 Report a problem
    3/26/2015Listed for sale$195,000$111/sqft
    Source: Absolut Realty Inc #O5333725 Report a problem
    2/18/2015Listing removed$195,000$111/sqft
    Source: Absolut Realty Inc Report a problem
    2/4/2015Price change$195,000-4.9%$111/sqft
    Source: Absolut Realty Inc Report a problem
    12/5/2014Listed for sale$205,000+14.9%$117/sqft
    Source: Absolut Realty Inc Report a problem
    3/19/2013Listing removed$1,300$1/sqft
    Source: Absolut Realty Inc and Property Management Report a problem
    1/30/2013Listed for rent$1,300$1/sqft
    Source: Absolut Realty Inc and Property Management Report a problem
    3/18/2012Listing removed$1,300$1/sqft
    Source: Absolut Realty Inc and Property Management Report a problem
    2/18/2012Listed for rent$1,300$1/sqft
    Source: Absolut Realty Inc and Property Management Report a problem
    1/8/2010Sold$178,408$102/sqft
    Source: Public Record Report a problem

    Public tax history

    YearProperty taxesTax assessment
    2024$3,666 +7.1%$239,542 +3%
    2023$3,423 +4.1%$232,565 +3%
    2022$3,288 -12.8%$225,791 +5.3%
    2021$3,769 +3%$214,438 +4.3%
    2020$3,658 +5.9%$205,685 +7.7%
    2019$3,454 +4.1%$190,994 +6%
    2018$3,318 $180,122 +10%
    2017$3,318 +8.5%$163,747 +2.5%
    2016$3,058 +1.2%$159,761 +1%
    2015$3,022 +1%$158,208 +6%
    2014$2,992 +9.3%$149,222 +9.8%
    2013$2,738 -1.9%$135,882 -1.4%
    2012$2,790 +7.2%$137,775 +8.6%
    2011$2,602 +4%$126,922 +1.3%
    2010$2,502 $125,330 +317.8%
    2009-- $30,000 -35.4%
    2008$876 $46,464
    2007-- --

    Find assessor info on the county website

    Neighborhood: 32825

    Nearby schools

    GreatSchools rating
    Get a cash offer in 3 minutes
    Find out how much your home could sell for in as little as 3 minutes with a no-obligation cash offer.
    Estimated market value
    $363,800
    Get a cash offer in 3 minutes
    Find out how much your home could sell for in as little as 3 minutes with a no-obligation cash offer.
    Estimated market value
    $363,800