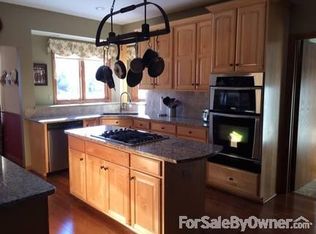
Welcome to York Woods, a coveted community within the award-winning Saline Area Schools district. This extraordinary custom-built Victorian-inspired residence offers 3,033 square feet above grade with 4 expansive bedrooms and 2.5 bathrooms, all gracefully positioned on a picturesque 1.28-acre setting with panoramic countryside views in every direction. From the moment you arrive, the breathtaking curb appeal sets the tone for the elegance that awaits within.Upon entry, you'll be greeted by gleaming hardwood floors, a soaring two-story foyer, and a light-filled interior designed with timeless style and sophistication. The formal living room provides an elegant setting for entertaining, while the main-level office offers exceptional versatility as a private study, library, den, or flex space for today's modern lifestyle.The dramatic great room is the heart of the home, featuring vaulted ceilings, skylights, and a striking custom fireplace surround adorned with stone and tile finishes. The chef's kitchen is equally impressive, showcasing granite countertops, stainless steel appliances including a double oven, a glass tile backsplash, elevated seating, and abundant cabinetry for both functionality and style.Retreat to the luxurious primary suite complete with tray ceilings and a spa-inspired bath featuring a soaking tub with frameless frosted glass doors. Additional highlights include numerous updates throughout, custom lighting, recently updated mechanicals, an expansive basement ready for future finishing, and a spacious 3-car attached garage.The outdoor living spaces are equally captivating with perennial gardens, a charming gazebo, and sweeping countryside vistas that create a truly serene setting. Residents also enjoy exclusive access to Sunset Lake, featuring a private beach and play area reserved solely for neighborhood residents. All appliances are included, making this exceptional offering truly move-in ready.
Sold
$712,500
9355 Apple Crest Dr, Saline, MI 48176
4beds
3,033sqft
Single Family Residence
Built in 1996
1.28 Acres Lot
$712,300 Zestimate®
$235/sqft
$3,693 Estimated rent
Home value
$712,300
$677,000 - $748,000
$3,693/mo
Zestimate® history
Owner options
List your home for rent
$3,693/mo
Rent Zestimate®
Find your next renter with Zillow Rental Manager. Plus, with online applications, you can quickly screen prospective tenants – for free.
$3,693/mo
Rent Zestimate®
Refinance and save
$4,856/mo
Est. payment
Refinancing to a lower rate could help reduce your monthly payments and save thousands over the life of the loan.
$4,856/mo
Est. payment
Explore your selling options
Work with a Zillow partner agent
Leverage their expertise and Zillow's premium Showcase listings to get your home seen by more buyers.
Get startedList with your own agent
Get your home in front of millions of buyers by listing it on Zillow.
Learn how to do itSell it yourself
Take full control of how buyers see your home on Zillow by listing For Sale by Owner (FSBO).
List your homeWhat's special
Zillow last checked:
Listing updated:
Listed by:
Richard Taylor 734-223-5656,
The Charles Reinhart Company
Bought with:
Aleksandr Milshteyn, 6506037173
Real Estate One Inc
Source: MichRIC,MLS#: 26021834
Facts & features
Interior
Bedrooms & bathrooms
- Bedrooms: 4
- Bathrooms: 3
- Full bathrooms: 2
- 1/2 bathrooms: 1
Heating
- Forced Air
Cooling
- Central Air
Appliances
- Included: Cooktop, Dishwasher, Disposal, Double Oven, Dryer, Microwave, Refrigerator, Washer
- Laundry: Main Level, Sink
Features
- Ceiling Fan(s), Eat-in Kitchen
- Flooring: Carpet, Ceramic Tile, Laminate, Wood
- Basement: Full
- Number of fireplaces: 1
- Fireplace features: Family Room
Interior area
- Total structure area: 3,033
- Total interior livable area: 3,033 sqft
- Finished area below ground: 0
Property
Parking
- Total spaces: 3
- Parking features: Garage Faces Side, Garage Door Opener, Attached
- Garage spaces: 3
Features
- Stories: 2
- Waterfront features: Lake
Lot
- Size: 1.28 Acres
- Dimensions: 370 x 242 x 239
Details
- Parcel number: S1908250095
Construction
Type & style
- Home type: SingleFamily
- Architectural style: Colonial,Contemporary
- Property subtype: Single Family Residence
Materials
- Brick, Vinyl Siding
- Roof: Asphalt,Shingle
Condition
- New construction: No
- Year built: 1996
Utilities & green energy
- Sewer: Septic Tank
- Water: Well
- Utilities for property: Phone Available, Natural Gas Available, Electricity Available, Cable Available, Phone Connected, Natural Gas Connected, Cable Connected
Community & HOA
HOA
- Has HOA: Yes
- Amenities included: Beach Area
- Services included: Other
- HOA fee: $160 annually
Location
- Region: Saline
Financial & listing details
- Price per square foot: $235/sqft
- Tax assessed value: $235,106
- Annual tax amount: $8,078
- Date on market: 5/16/2026
- Listing terms: Cash,Conventional
- Electric utility on property: Yes
- Road surface type: Paved
Price history
| Date | Event | Price |
|---|---|---|
| 7/1/2026 | Sold | $712,500-1.7%$235/sqft |
Source:  MichRIC #26021834 Report a problem MichRIC #26021834 Report a problem | ||
| 5/31/2026 | Contingent | $724,900$239/sqft |
Source: MichRIC #26021834 Report a problem | ||
| 5/16/2026 | Listed for sale | $724,900+87.1%$239/sqft |
Source: MichRIC #26021834 Report a problem | ||
| 6/14/2013 | Sold | $387,500-3.1%$128/sqft |
Source: Public Record Report a problem | ||
| 1/30/2013 | Listed for sale | $399,900$132/sqft |
Source: Charles Reinhart Company #3210033 Report a problem | ||
| 10/9/2012 | Listing removed | $399,900$132/sqft |
Source: Real Estate One #3201520 Report a problem | ||
| 8/5/2012 | Price change | $399,900-3.6%$132/sqft |
Source: Real Estate One #3201520 Report a problem | ||
| 6/26/2012 | Price change | $414,900-2.4%$137/sqft |
Source: Real Estate One #3201520 Report a problem | ||
| 3/8/2012 | Listed for sale | $424,900+672.5%$140/sqft |
Source: Real Estate One #3201520 Report a problem | ||
| 1/19/1996 | Sold | $55,000$18/sqft |
Source: Public Record Report a problem | ||
Public tax history
| Year | Property taxes | Tax assessment |
|---|---|---|
| 2025 | $7,860 | $352,700 +8.3% |
| 2024 | -- | $325,700 +6.1% |
| 2023 | -- | $306,900 +7.6% |
| 2022 | -- | $285,300 -0.7% |
| 2021 | -- | $287,200 +0.7% |
| 2020 | $6,851 | $285,100 +5.7% |
| 2019 | -- | $269,600 +12.6% |
| 2018 | -- | $239,500 -0.3% |
| 2017 | -- | $240,300 +30.8% |
| 2016 | -- | $183,700 +0.3% |
| 2015 | -- | $183,200 +8.5% |
| 2014 | -- | $168,800 |
| 2013 | -- | $168,800 +1% |
| 2012 | -- | $167,200 +0.2% |
| 2011 | -- | $166,900 +1.6% |
| 2010 | -- | $164,200 +0.5% |
| 2009 | -- | $163,400 -20.8% |
| 2008 | -- | $206,300 -1% |
| 2007 | -- | $208,300 -10.9% |
| 2005 | -- | $233,800 +3.4% |
| 2004 | -- | $226,100 +6.7% |
| 2003 | -- | $212,000 +4.3% |
| 2002 | $5,071 +61.6% | $203,200 +7.1% |
| 2001 | $3,138 +13.1% | $189,700 +6.2% |
| 2000 | $2,775 +78.5% | $178,600 +5.7% |
| 1999 | $1,555 | $169,000 |
Find assessor info on the county website
Neighborhood: 48176
Nearby homes
- $715,6004 bd2 ba2.7k sqft9369 Apple Crest Dr, Saline, MI 48176Off Market
- $825,8003 bd2 ba3.2k sqft9343 Apple Crest Dr, Saline, MI 48176Off Market
- $869,9004 bd6 ba3.7k sqft9383 Apple Crest Dr, Saline, MI 48176Off Market
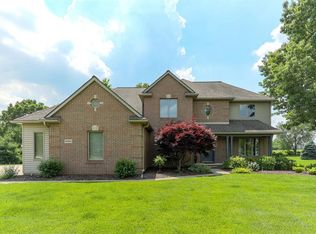
- $806,1004 bd4 ba3.3k sqft9350 Apple Crest Dr, Saline, MI 48176Off Market
- $1,054,9004 bd4 ba4.3k sqft9364 Apple Crest Dr, Saline, MI 48176Off Market
- $710,2004 bd3 ba3k sqft9372 Apple Crest Dr, Saline, MI 48176Off Market
- $817,1004 bd3 ba3.6k sqft9344 Apple Crest Dr, Saline, MI 48176Off Market
- $738,8004 bd4 ba2.8k sqft9327 Apple Crest Dr, Saline, MI 48176Off Market
Nearby schools
GreatSchools rating
- 10/10Pleasant Ridge Elementary SchoolGrades: K-3Distance: 1.4 mi
- 9/10Saline Middle SchoolGrades: 6-8Distance: 2.4 mi
- 10/10Saline High SchoolGrades: 9-12Distance: 2.5 mi
Get a cash offer in 3 minutes
Find out how much your home could sell for in as little as 3 minutes with a no-obligation cash offer.
Estimated market value
$712,300
Get a cash offer in 3 minutes
Find out how much your home could sell for in as little as 3 minutes with a no-obligation cash offer.
Estimated market value
$712,300
- Michigan
- Washtenaw County
- Saline
- 48176
- 9355 Apple Crest Dr
Nearby cities
Nearby neighborhoods
Nearby zip codes
Other Saline Topics
