Skip main navigation
Closed
  • $565,000

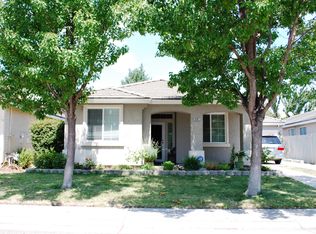
    9355 Bennoel Way, Elk Grove, CA 95758

    4beds
    1,686sqft
    Single Family Residence
    Built in 1999
    5,880 Square Feet Lot
    $568,800 Zestimate®
    $335/sqft
    $3,001 Estimated rent

    Home value

    $568,800

    $540,000 - $597,000

    $3,001/mo

    Zestimate® history
    Loading
    Loading...

    Owner options

    List your home for rent

    $3,001/mo

    Rent Zestimate®

    Find your next renter with Zillow Rental Manager. Plus, with online applications, you can quickly screen prospective tenants – for free.

    Learn more

    $3,001/mo

    Rent Zestimate®

    Refinance and save

    $3,701/mo

    Est. payment

    Refinancing to a lower rate could help reduce your monthly payments and save thousands over the life of the loan.

    See today's rates

    $3,701/mo

    Est. payment

    Explore your selling options

    Work with a Zillow partner agent

    Leverage their expertise and Zillow's premium Showcase listings to get your home seen by more buyers.

    Get started

    List with your own agent

    Get your home in front of millions of buyers by listing it on Zillow.

    Learn how to do it

    Sell it yourself

    Take full control of how buyers see your home on Zillow by listing For Sale by Owner (FSBO).

    List your home

    What's special

    Welcome to this spacious 4-bedroom, 3-bathroom home in Elk Grove, ideally located near I-5 for an easy Sacramento commute. If you're searching for a home with vaulted ceilings, flexible living space, and convenient access to shopping, dining, and top-rated Elk Grove schools, this property checks all the boxes. Step inside to soaring vaulted ceilings that create an open, light-filled atmosphere throughout the main living areas. Natural light enhances the functional floor plan, offering both comfort and versatility. The layout includes two separate living spaces downstairs, ideal for formal entertaining and everyday living. Whether you're hosting gatherings, setting up a home office, or creating a media or fitness room, the flexibility is built in. The centrally located kitchen connects seamlessly to both living areas, making it perfect for entertaining and daily routines. With ample cabinetry and generous workspace, meal prep and hosting are equally effortless. A highly desirable feature in today's market, this home includes a full bedroom and full bathroom on the main level ideal for guests, multigenerational living, or anyone seeking single-level accessibility. Upstairs, you'll find additional well-proportioned bedrooms offering privacy and comfort. The primary suite retreat features abundant natural light, spacious layout, and an en-suite bathroom designed for everyday ease. Outside, the backyard provides opportunity to personalize your outdoor living space. Whether you envision outdoor dining, gardening, entertaining, or a play area, the yard offers flexibility to create your ideal setup.

    Zillow last checked:

    Listing updated:

    Listed by:

    April Bradfield DRE #02105641 808-497-4040,

    Coldwell Banker Realty

    Bought with:

    April Bradfield, DRE #02105641

    Coldwell Banker Realty

    Source: MetroList Services of CA,MLS#: 226018023Originating MLS: MetroList Services, Inc.

    Facts & features

    Interior

    Bedrooms & bathrooms
    • Bedrooms: 4
    • Bathrooms: 3
    • Full bathrooms: 3
    Dining room
    • Features: Breakfast Nook
    Kitchen
    • Features: Kitchen/Family Combo, Tile Counters
    Heating
    • Central, Fireplace(s)
    Cooling
    • Ceiling Fan(s), Central Air
    Appliances
    • Included: Dishwasher, Microwave
    • Laundry: Inside, Inside Room
    Features
    • Flooring: Carpet, Laminate, Tile, Wood
    • Number of fireplaces: 1
    • Fireplace features: Living Room, Family Room
    Interior area
    • Total structure area: 0
    • Total interior livable area: 1,686 sqft

    Property

    Parking
    • Total spaces: 2
    • Parking features: RV Possible, Detached
    • Garage spaces: 2
    Lot
    • Size: 5,880 Square Feet
    • Features: Auto Sprinkler F&R
    Details
    • Additional structures: Pergola
    • Parcel number: 11917700390000
    • Zoning: RD-7
    • Special conditions: Standard

    Construction

    Type & style
    • Home type: SingleFamily
    • Property subtype: Single Family Residence
    Materials
    • Stucco
    • Foundation: Slab
    • Roof: Tile
    Condition
    • Year built: 1999

    Utilities & green energy

    • Electric: 220 Volts in Kitchen, 220 Volts in Laundry
    • Sewer: Public Sewer
    • Water: Meter on Site
    • Utilities for property: Public

    Community & HOA

    HOA
    • Has HOA: Yes
    • Amenities included: Clubhouse, Recreation Facilities, See Remarks
    • Services included: Common Areas, See Remarks, Management
    • HOA fee: $97 quarterly
    Location
    • Region: Elk Grove

    Financial & listing details

    • Price per square foot: $335/sqft
    • Tax assessed value: $583,664
    • Annual tax amount: $6,626
    • Price range: $565K - $565K
    • Date on market: 3/3/2026

    Price history

    DateEventPrice
    7/13/2026Sold$565,000-2.1%$335/sqft
    Source: MetroList Services of CA #226018023 Report a problem
    7/7/2026Pending sale$577,000$342/sqft
    Source: MetroList Services of CA #226018023 Report a problem
    5/25/2026Price change$577,000-2.2%$342/sqft
    Source: MetroList Services of CA #226018023 Report a problem
    3/3/2026Listed for sale$589,999+7.3%$350/sqft
    Source: MetroList Services of CA #226018023 Report a problem
    10/15/2021Sold$550,000+4%$326/sqft
    Source: MetroList Services of CA #221121820 Report a problem
    10/1/2021Pending sale$529,000$314/sqft
    Source: MetroList Services of CA #221121820 Report a problem
    9/23/2021Listed for sale$529,000+106.6%$314/sqft
    Source: MetroList Services of CA #221121820 Report a problem
    7/23/2008Sold$256,000+21.1%$152/sqft
    Source: MetroList Services of CA #80043425 Report a problem
    3/31/2008Sold$211,467-59.7%$125/sqft
    Source: Public Record Report a problem
    11/9/2006Sold$525,000+7.1%$311/sqft
    Source: Public Record Report a problem
    4/27/2006Sold$490,000+8.8%$291/sqft
    Source: Public Record Report a problem
    8/29/2005Sold$450,500+208.6%$267/sqft
    Source: Public Record Report a problem
    3/30/1999Sold$146,000$87/sqft
    Source: Public Record Report a problem

    Public tax history

    YearProperty taxesTax assessment
    2025$6,626 +0.9%$583,664 +2%
    2024$6,570 +2.8%$572,220 +2%
    2023$6,393 +1.7%$561,000 +2%
    2022$6,284 +70.1%$550,000 +80.6%
    2021$3,694 +1.5%$304,548 +1%
    2020$3,641 -14%$301,427 +2%
    2019$4,235 +3.8%$295,518 +2%
    2018$4,082 +1.7%$289,725 +2%
    2017$4,013 +4.1%$284,045 +2%
    2016$3,856 +2.8%$278,476 +1.5%
    2015$3,752 $274,294 +2%
    2014$3,752 $268,922 +9.9%
    2013-- $244,624 +13%
    2012-- $216,482 -6%
    2011-- $230,300 -2%
    2010-- $235,000 -43%
    2008-- $412,335 -21.5%
    2007-- $525,000 +16.5%
    2006-- $450,500 +174.5%
    2005-- $164,101 +2%
    2004-- $160,885 +1.9%
    2003-- $157,938 +2%
    2002-- $154,842 +2%
    2001-- $151,807 +2%
    2000-- $148,831
    Find assessor info on the county website

    Neighborhood: Laguna West

    Nearby schools

    GreatSchools rating
    Get a cash offer in 3 minutes
    Find out how much your home could sell for in as little as 3 minutes with a no-obligation cash offer.
    Estimated market value
    $568,800
    Get a cash offer in 3 minutes
    Find out how much your home could sell for in as little as 3 minutes with a no-obligation cash offer.
    Estimated market value
    $568,800