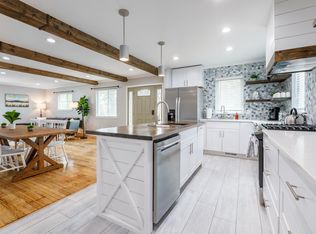
Step into lakeside living with this expansive 5-bedroom, 4.1-bathroom home spanning over 3700 square feet. As you enter, you're greeted by a vast open-concept layout, seamlessly blending a sitting area, kitchen, and dining space spanning over 45 feet deep—an ideal setting for family gatherings and entertainment. Each bedroom on the second level offers the convenience of its own en-suite bathroom, providing privacy and comfort for all occupants.
Venture downstairs to discover the spacious two-level finished walkout, offering endless possibilities for recreation and relaxation. Outside, a sandy play area beckons next to the dock, inviting endless hours of lakeside fun on the all-sports Pontiac Lake. Outdoor enthusiasts will delight in the proximity to the Pontiac Lake Mountain Bike Trailhead, perfect for exploring nature's beauty.
Located in Oakland County, the Pontiac Lake Recreation Area offers a massive playground for outdoor enthusiasts, boasting a variety of activities to enjoy. Whether it's boating on the lake, biking through scenic trails, or simply soaking in the natural beauty, this home presents an unparalleled opportunity for lakeside living and adventure.
Sold for $745,500
$745,500
9355 Buckingham St, White Lake, MI 48386
5beds
4,994sqft
Single Family Residence
Built in 1955
7,840 Square Feet Lot
$861,900 Zestimate®
$149/sqft
$3,781 Estimated rent
Home value
$861,900
$802,000 - $948,000
$3,781/mo
Zestimate® history
Owner options
List your home for rent
$3,781/mo
Rent Zestimate®
Find your next renter with Zillow Rental Manager. Plus, with online applications, you can quickly screen prospective tenants – for free.
$3,781/mo
Rent Zestimate®
Refinance and save
$4,876/mo
Est. payment
Refinancing to a lower rate could help reduce your monthly payments and save thousands over the life of the loan.
$4,876/mo
Est. payment
Explore your selling options
Work with a Zillow partner agent
Leverage their expertise and Zillow's premium Showcase listings to get your home seen by more buyers.
Get startedList with your own agent
Get your home in front of millions of buyers by listing it on Zillow.
Learn how to do itSell it yourself
Take full control of how buyers see your home on Zillow by listing For Sale by Owner (FSBO).
List your homeWhat's special
Lakeside livingMassive playgroundSandy play areaPontiac lake recreation area
Zillow last checked:
Listing updated:
Listed by:
Connie Werner 248-850-8632,
Signature Sotheby's International Realty Bham,
Dan A Gutfreund 248-978-5774,
Signature Sotheby's International Realty Bham
Bought with:
Jessica Longo, 6501410420
KW Professionals
Source: Realcomp II,MLS#: 20240026281
Facts & features
Interior
Bedrooms & bathrooms
- Bedrooms: 5
- Bathrooms: 5
- Full bathrooms: 4
- 1/2 bathrooms: 1
Primary bedroom
- Level: Second
- Dimensions: 11 x 23
Bedroom
- Level: Second
- Dimensions: 16 x 19
Bedroom
- Level: Second
- Dimensions: 13 x 17
Bedroom
- Level: Second
- Dimensions: 12 x 17
Bedroom
- Level: Entry
- Dimensions: 8 x 10
Primary bathroom
- Level: Second
- Dimensions: 8 x 12
Other
- Level: Second
- Dimensions: 5 x 7
Other
- Level: Second
- Dimensions: 5 x 7
Other
- Level: Second
- Dimensions: 5 x 7
Other
- Level: Entry
- Dimensions: 5 x 6
Family room
- Level: Entry
- Dimensions: 13 x 23
Kitchen
- Level: Entry
- Dimensions: 19 x 49
Laundry
- Level: Entry
- Dimensions: 6 x 14
Heating
- Forced Air, Natural Gas
Cooling
- Ceiling Fans, Central Air
Appliances
- Included: Built In Gas Range, Dishwasher, Disposal, Double Oven, Dryer, Free Standing Refrigerator, Microwave, Stainless Steel Appliances, Washer
Features
- Basement: Finished
- Has fireplace: Yes
- Fireplace features: Double Sided, Family Room, Gas, Living Room
Interior area
- Total interior livable area: 4,994 sqft
- Finished area above ground: 3,794
- Finished area below ground: 1,200
Property
Parking
- Total spaces: 2
- Parking features: Two Car Garage, Attached, Direct Access, Garage Faces Front
- Attached garage spaces: 2
Features
- Levels: Two
- Stories: 2
- Entry location: GroundLevel
- Pool features: None
- On waterfront: Yes
- Waterfront features: All Sports Lake, Canal Access, Direct Water Frontage, Dock Facilities, Lake Front, Lake Privileges
- Body of water: Pontiac Lake
Lot
- Size: 7,840 Square Feet
- Dimensions: 76 x 139 x 45 x 76
- Features: Water View, Sprinklers
Details
- Parcel number: 1214204014
- Special conditions: Short Sale No,Standard
Construction
Type & style
- Home type: SingleFamily
- Architectural style: Colonial
- Property subtype: Single Family Residence
Materials
- Vinyl Siding
- Foundation: Basement, Poured
Condition
- New construction: No
- Year built: 1955
- Major remodel year: 2021
Utilities & green energy
- Sewer: Public Sewer
- Water: Well
Community & HOA
Community
- Subdivision: ENGLISH VILLAS SUB
HOA
- Has HOA: No
Location
- Region: White Lake
Financial & listing details
- Price per square foot: $149/sqft
- Tax assessed value: $177,960
- Annual tax amount: $6,893
- Date on market: 4/26/2024
- Cumulative days on market: 7 days
- Listing agreement: Exclusive Right To Sell
- Listing terms: Cash,Conventional
Price history
| Date | Event | Price |
|---|---|---|
| 6/3/2024 | Sold | $745,500-3.1%$149/sqft |
Source:  Realcomp II #20240026281 Report a problem Realcomp II #20240026281 Report a problem | ||
| 5/11/2024 | Pending sale | $769,000$154/sqft |
Source: Realcomp II #20240026281 Report a problem | ||
| 4/26/2024 | Listed for sale | $769,000+126.2%$154/sqft |
Source: Realcomp II #20240026281 Report a problem | ||
| 8/24/2012 | Sold | $340,000-14.8%$68/sqft |
Source: Agent Provided Report a problem | ||
| 6/5/2012 | Price change | $399,000-11.1%$80/sqft |
Source: RE/MAX New Trend #212057212 Report a problem | ||
| 5/19/2012 | Listed for sale | $449,000$90/sqft |
Source: RE/MAX New Trend #212057212 Report a problem | ||
Public tax history
| Year | Property taxes | Tax assessment |
|---|---|---|
| 2025 | $7,371 +4.9% | $390,590 +1.8% |
| 2024 | $7,024 +4.6% | $383,700 +16.8% |
| 2023 | $6,712 +5.6% | $328,460 +19.3% |
| 2022 | $6,355 +9.7% | $275,250 +5.7% |
| 2021 | $5,791 | $260,400 +1.2% |
| 2020 | -- | $257,280 +8.9% |
| 2019 | $11,132 +108.8% | $236,250 +8.9% |
| 2018 | $5,331 0% | $216,950 |
| 2017 | $5,331 | $216,950 +2.2% |
| 2016 | $5,331 | $212,310 +10.2% |
| 2015 | -- | $192,720 +8.7% |
| 2014 | -- | $177,330 +45.5% |
| 2011 | -- | $121,840 -0.2% |
| 2010 | $6,456 -17.8% | $122,120 -26.3% |
| 2009 | $7,852 | $165,640 |
Find assessor info on the county website
Neighborhood: 48386
Nearby homes
- $422,2003 bd1 ba1.3k sqft9345 Buckingham Rd, White Lake, MI 48386Off Market
- $500,4002 bd1 ba1.1k sqft9375 Buckingham Rd, White Lake, MI 48386Off Market
- $598,7003 bd3 ba2.4k sqft9366 Bonnie Briar Dr, White Lake, MI 48386Off Market
- $6,5003 bd3 ba1.5k sqft9350 Buckingham St, White Lake, MI 48386For Rent
- $1,013,1004 bd5 ba3.9k sqft9393 Buckingham Rd, White Lake, MI 48386Off Market
- $515,9004 bd3 ba2.4k sqft9376 Bonnie Briar Dr, White Lake, MI 48386Off Market
- $246,1002 bd1 ba1.2k sqft9328 Buckingham Rd, White Lake, MI 48386Off Market
- $426,0003 bd1 ba1.6k sqft9380 Buckingham Rd, White Lake, MI 48386Off Market
Nearby schools
GreatSchools rating
- 6/10Houghton Elementary SchoolGrades: PK-5Distance: 2.1 mi
- 7/10Waterford Kettering High SchoolGrades: 7-12Distance: 4 mi
- 5/10Pierce Middle SchoolGrades: 6-8Distance: 4 mi
Get a cash offer in 3 minutes
Find out how much your home could sell for in as little as 3 minutes with a no-obligation cash offer.
Estimated market value
$861,900
Get a cash offer in 3 minutes
Find out how much your home could sell for in as little as 3 minutes with a no-obligation cash offer.
Estimated market value
$861,900
- Michigan
- Oakland County
- White Lake
- 48386
- 9355 Buckingham St
Nearby cities
Nearby zip codes
Other White Lake Topics
