Skip main navigation
Sold for $2,095,000
  • $2,095,000

    9355 E Winding Hill Avenue, Lone Tree, CO 80124

    6beds
    6,542sqft
    Single Family Residence
    Built in 2017
    0.26 Acres Lot
    $2,070,300 Zestimate®
    $320/sqft
    $7,489 Estimated rent

    Home value

    $2,070,300

    $1.97M - $2.17M

    $7,489/mo

    Zestimate® history
    Loading
    Loading...

    Owner options

    List your home for rent

    $7,489/mo

    Rent Zestimate®

    Find your next renter with Zillow Rental Manager. Plus, with online applications, you can quickly screen prospective tenants – for free.

    Learn more

    $7,489/mo

    Rent Zestimate®

    Refinance and save

    $10,119/mo

    Est. payment

    Refinancing to a lower rate could help reduce your monthly payments and save thousands over the life of the loan.

    See today's rates

    $10,119/mo

    Est. payment

    Explore your selling options

    Work with a Zillow partner agent

    Leverage their expertise and Zillow's premium Showcase listings to get your home seen by more buyers.

    Get started

    List with your own agent

    Get your home in front of millions of buyers by listing it on Zillow.

    Learn how to do it

    Sell it yourself

    Take full control of how buyers see your home on Zillow by listing For Sale by Owner (FSBO).

    List your home

    What's special


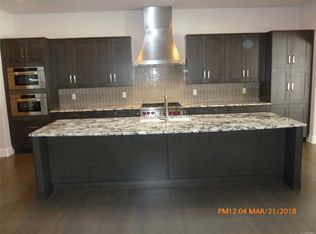
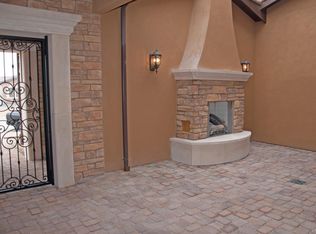
    Welcome to this stunning luxury home, offering breathtaking year-round panoramic mountain views from every level. Perfectly situated on a large corner lot in a quiet cul-de-sac within the prestigious gated community. Step inside and be captivated by the abundance of natural light, impeccable craftsmanship, and sophisticated design. Gleaming hardwood floors, stylish fixtures, wrought iron railings, and rich wood beams create an atmosphere of elegance. At the heart of the home is an unforgettable 3-story courtyard, accessible from every level, featuring a lower-level patio with a hot tub & custom stone fireplace, The main-floor deck is covered and equipped with built-in heaters for year-round enjoyment. The main floor features an office, guest suite with bath, dining room with a butler’s pantry & wine fridge, a chef’s kitchen with granite tops, & high-end appliances, plus a spacious great room with a fireplace. The expansive Trex deck offers stunning, unobstructed mountain views, with a pergola cover & retractable shade for added comfort. Upstairs, the primary suite is a true retreat with a spa-like five-piece bath, dual vanities & commodes, & large walk-in closet. 3 additional ensuite bedrooms with private bathrooms & walk-in closets, loft with courtyard balcony access, & spacious laundry room with cabinets/sink complete the upper level. The rare double walk-out basement is flooded with natural light, offering a vast recreation room, wet bar, bedroom, bath, & storage. Sliding doors lead to both the interior courtyard & backyard patio, creating a seamless indoor-outdoor flow. Designed for efficiency, this home features a three-zone HVAC system with separate furnaces for each level. The oversized 4-car garages are insulated and drywalled. Residents enjoy exclusive access to 2 pools, clubhouse, tennis courts, &park. Conveniently located near light rail, Park Meadows Mall, schools, dining, & major highways, this home offers the perfect blend of luxury and accessibility.

    Zillow last checked:

    Listing updated:

    Listed by:

    Ryan Mutschelknaus 303-435-2817 ryan@r-d-group.com,

    Madison & Company Properties

    Bought with:

    Charles Ward, 40044846

    Novella Real Estate

    Source: REcolorado as distributed by MLS GRID,MLS#: 5856677MLS Logo

    Facts & features

    Interior

    Bedrooms & bathrooms
    • Bedrooms: 6
    • Bathrooms: 7
    • Full bathrooms: 2
    • 3/4 bathrooms: 4
    • 1/2 bathrooms: 1
    • Main level bathrooms: 2
    • Main level bedrooms: 1
    Primary bedroom
    • Level: Upper
    Bedroom
    • Level: Main
    Bedroom
    • Level: Upper
    Bedroom
    • Level: Upper
    Bedroom
    • Level: Upper
    Bedroom
    • Level: Basement
    Primary bathroom
    • Level: Upper
    Bathroom
    • Level: Upper
    Bathroom
    • Level: Upper
    Bathroom
    • Level: Upper
    Bathroom
    • Level: Main
    Bathroom
    • Level: Basement
    Bathroom
    • Level: Main
    Bonus room
    • Level: Basement
    Dining room
    • Level: Main
    Family room
    • Level: Main
    Game room
    • Level: Basement
    Kitchen
    • Level: Main
    Laundry
    • Level: Upper
    Loft
    • Level: Upper
    Office
    • Level: Main
    Utility room
    • Level: Basement
    Heating
    • Forced Air, Natural Gas
    Cooling
    • Central Air
    Appliances
    • Included: Bar Fridge, Cooktop, Dishwasher, Disposal, Dryer, Microwave, Oven, Range Hood, Refrigerator, Washer, Wine Cooler
    • Laundry: In Unit
    Features
    • Ceiling Fan(s), Five Piece Bath, Granite Counters, High Speed Internet, Kitchen Island, Marble Counters, Open Floorplan, Pantry, Primary Suite, Smoke Free, Walk-In Closet(s), Wet Bar
    • Flooring: Concrete, Tile, Wood
    • Windows: Double Pane Windows, Window Coverings
    • Basement: Walk-Out Access
    • Number of fireplaces: 2
    • Fireplace features: Family Room, Gas, Outside
    Interior area
    • Total structure area: 6,542
    • Total interior livable area: 6,542 sqft
    • Finished area above ground: 4,352
    • Finished area below ground: 1,682

    Property

    Parking
    • Total spaces: 4
    • Parking features: Garage - Attached, Carport
    • Attached garage spaces: 2
    • Carport spaces: 2
    • Covered spaces: 4
    Features
    • Levels: Two
    • Stories: 2
    • Patio & porch: Covered, Deck, Front Porch, Patio
    • Exterior features: Balcony, Lighting
    • Has spa: Yes
    • Spa features: Spa/Hot Tub
    • Has view: Yes
    • View description: City, Mountain(s)
    Lot
    • Size: 0.26 Acres
    • Features: Corner Lot, Cul-De-Sac, Landscaped, Level, Sprinklers In Front, Sprinklers In Rear
    Details
    • Parcel number: R0490756
    • Special conditions: Standard

    Construction

    Type & style
    • Home type: SingleFamily
    • Property subtype: Single Family Residence
    Materials
    • Frame, Stone, Stucco
    • Roof: Concrete
    Condition
    • Year built: 2017

    Utilities & green energy

    • Water: Public
    • Utilities for property: Cable Available, Electricity Connected, Natural Gas Connected

    Community & HOA

    Community
    • Security: Security System, Smoke Detector(s)
    • Subdivision: Heritage Hill - Overlook
    HOA
    • Has HOA: Yes
    • Amenities included: Clubhouse, Gated, Park, Playground, Pool, Tennis Court(s)
    • Services included: Maintenance Grounds
    • HOA fee: $180 annually
    • HOA name: Heritage Hills
    • HOA phone: 303-369-0800
    • Second HOA name: Heritage Hills Metropolitan
    • Second HOA phone: 303-779-5710
    Location
    • Region: Lone Tree

    Financial & listing details

    • Price per square foot: $320/sqft
    • Tax assessed value: $2,194,294
    • Annual tax amount: $15,810
    • Date on market: 2/13/2025
    • Listing terms: 1031 Exchange,Cash,Conventional,Jumbo,VA Loan
    • Exclusions: Staging Items And The Seller's Personal Property.
    • Ownership: Individual
    • Electric utility on property: Yes
    • Road surface type: Paved

    Price history

    DateEventPrice
    3/24/2025Sold$2,095,000-2.6%$320/sqft
    Source: REcolorado as distributed by MLS GRID #5856677 Report a problem
    2/20/2025Pending sale$2,150,000$329/sqft
    Source: REcolorado as distributed by MLS GRID #5856677 Report a problem
    2/11/2025Listed for sale$2,150,000+27.6%$329/sqft
    Source: REcolorado as distributed by MLS GRID #5856677 Report a problem
    10/30/2020Sold$1,685,000$258/sqft
    Source: Public Record Report a problem
    9/19/2020Pending sale$1,685,000$258/sqft
    Source: United Realty Llc #8716163 Report a problem
    9/17/2020Listed for sale$1,685,000-7.4%$258/sqft
    Source: United Realty Llc #8716163 Report a problem
    11/11/2019Listing removed$1,820,000$278/sqft
    Source: UNITED REALTY LLC #6803795 Report a problem
    9/7/2019Listed for sale$1,820,000+21.3%$278/sqft
    Source: UNITED REALTY LLC #6803795 Report a problem
    10/12/2017Sold$1,500,281+860.2%$229/sqft
    Source: Public Record Report a problem
    3/15/2017Sold$156,250$24/sqft
    Source: Public Record Report a problem

    Public tax history

    YearProperty taxesTax assessment
    2025$15,687 -0.8%$137,140 +2.3%
    2024$15,810 +15.6%$134,000 -11.8%
    2023$13,674 -2.7%$151,950 +39.7%
    2022$14,049 $108,800 -2.8%
    2021-- $111,930 +6.5%
    2020$13,236 +6%$105,140
    2019$12,484 -5.8%$105,140 +1.2%
    2018$13,258 +134.6%$103,880 +123.4%
    2017$5,651 +281.8%$46,490 +680%
    2016$1,480 $5,960
    Find assessor info on the county website

    Neighborhood: Heritage Hills

    Nearby schools

    GreatSchools rating
    Schools provided by the listing agent
    • Elementary: Acres Green
    • Middle: Cresthill
    • High: Highlands Ranch
    • District: Douglas RE-1

    Source: REcolorado as distributed by MLS GRID. This data may not be complete. We recommend contacting the local school district to confirm school assignments for this home.

    Get a cash offer in 3 minutes
    Find out how much your home could sell for in as little as 3 minutes with a no-obligation cash offer.
    Estimated market value
    $2,070,300
    Get a cash offer in 3 minutes
    Find out how much your home could sell for in as little as 3 minutes with a no-obligation cash offer.
    Estimated market value
    $2,070,300