Beautiful AND Unique - Unique because all three living levels are above ground level plus there is a fourth lower basement level. The width of the home means fewer steps. The entire house has been updated at various times. Notice the beautifully custom designed entrance way with welcoming paver brick design. Hardwood floor in the living and dining room floors is newer and adds a designer feel to these rooms. A large skylight brings loads of light into the interior of the home. Granite countertops, a breakfast bar, built in gas range, and dishwasher are all newer. There is a half bath on the first floor and two full baths on the bedroom level. The garage is fitted to charge electric vehicles. The owners are providing a home warranty for the buyer. The owners are also providing transferrable warranties on the 50 year roof (the roof is less than 10years old) , on gutter covers by Leaf Guard and basement waterproofing.
Closed
$326,600
9355 Forsythe Ln, Mentor, OH 44060
3beds
1,875sqft
Single Family Residence
Built in 1966
0.48 Acres Lot
$337,700 Zestimate®
$174/sqft
$2,511 Estimated rent
Home value
$337,700
$301,000 - $382,000
$2,511/mo
Zestimate® history
Owner options
List your home for rent
$2,511/mo
Rent Zestimate®
Find your next renter with Zillow Rental Manager. Plus, with online applications, you can quickly screen prospective tenants – for free.
$2,511/mo
Rent Zestimate®
Refinance and save
$2,207/mo
Est. payment
Refinancing to a lower rate could help reduce your monthly payments and save thousands over the life of the loan.
$2,207/mo
Est. payment
Explore your selling options
Work with a Zillow partner agent
Leverage their expertise and Zillow's premium Showcase listings to get your home seen by more buyers.
Get startedList with your own agent
Get your home in front of millions of buyers by listing it on Zillow.
Learn how to do itSell it yourself
Take full control of how buyers see your home on Zillow by listing For Sale by Owner (FSBO).
List your homeWhat's special
Built in gas rangeGranite countertopsCustom designed entrance wayBreakfast barHardwood floor
Zillow last checked:
Listing updated:
Listed by:
Sandy Swain sandyswain@kw.com440-567-6249,
Keller Williams Greater Cleveland Northeast
Bought with:
Megan L Samuels, 2015000122
HomeSmart Real Estate Momentum LLC
Source: MLS Now,MLS#: 5100645 Originating MLS: Lake Geauga Area Association of REALTORS
Originating MLS: Lake Geauga Area Association of REALTORSFacts & features
Interior
Bedrooms & bathrooms
- Bedrooms: 3
- Bathrooms: 3
- Full bathrooms: 2
- 1/2 bathrooms: 1
- Main level bathrooms: 1
Primary bedroom
- Description: Flooring: Carpet
- Level: Third
- Dimensions: 16 x 12
Bedroom
- Description: Flooring: Carpet
- Level: Third
- Dimensions: 15 x 10
Other
- Description: Flooring: Carpet
- Level: Third
- Dimensions: 11 x 10
Dining room
- Description: Flooring: Wood
- Level: Second
- Dimensions: 14 x 11
Family room
- Description: Flooring: Laminate
- Features: Bookcases
- Level: First
- Dimensions: 16 x 14
Kitchen
- Description: Flooring: Laminate
- Features: Breakfast Bar
- Level: Second
- Dimensions: 14 x 11
Living room
- Description: Flooring: Wood
- Level: Second
- Dimensions: 16 x 12
Heating
- Baseboard, Gas
Cooling
- Central Air
Appliances
- Included: Dryer, Dishwasher, Disposal, Microwave, Range, Refrigerator, Washer
- Laundry: In Basement
Features
- Granite Counters
- Basement: Partial
- Has fireplace: No
Interior area
- Total structure area: 1,875
- Total interior livable area: 1,875 sqft
- Finished area above ground: 1,875
Property
Parking
- Total spaces: 2
- Parking features: Attached, Garage
- Attached garage spaces: 2
Features
- Levels: Three Or More,Multi/Split
- Stories: 4
- Patio & porch: Patio
Lot
- Size: 0.48 Acres
- Features: Back Yard, Stream/Creek, Spring
Details
- Additional structures: Outbuilding
- Parcel number: 16A026A000090
Construction
Type & style
- Home type: SingleFamily
- Architectural style: Split Level
- Property subtype: Single Family Residence
Materials
- Aluminum Siding, Brick
- Foundation: Block
- Roof: Asphalt,Fiberglass
Condition
- Updated/Remodeled
- Year built: 1966
Details
- Warranty included: Yes
Utilities & green energy
- Sewer: Public Sewer
- Water: Public
Community & HOA
Community
- Security: Smoke Detector(s)
- Subdivision: Part/Russell Lt
HOA
- Has HOA: No
Location
- Region: Mentor
Financial & listing details
- Price per square foot: $174/sqft
- Tax assessed value: $260,450
- Annual tax amount: $3,490
- Date on market: 4/21/2025
- Cumulative days on market: 39 days
Price history
| Date | Event | Price |
|---|---|---|
| 6/9/2025 | Sold | $326,600-6.7%$174/sqft |
Source:  MLS Now #5100645 Report a problem MLS Now #5100645 Report a problem | ||
| 5/30/2025 | Pending sale | $349,900$187/sqft |
Source: MLS Now #5100645 Report a problem | ||
| 4/27/2025 | Contingent | $349,900$187/sqft |
Source: MLS Now #5100645 Report a problem | ||
| 4/21/2025 | Listed for sale | $349,900+107.2%$187/sqft |
Source: MLS Now #5100645 Report a problem | ||
| 8/22/1997 | Sold | $168,900$90/sqft |
Source: Public Record Report a problem | ||
Public tax history
| Year | Property taxes | Tax assessment |
|---|---|---|
| 2025 | $3,402 -2.5% | $91,160 |
| 2024 | $3,489 +16.6% | $91,160 +39.6% |
| 2023 | $2,992 -3% | $65,280 |
| 2022 | $3,085 +0.2% | $65,280 |
| 2021 | $3,078 +9.3% | $65,280 +25% |
| 2020 | $2,816 -0.1% | $52,230 |
| 2019 | $2,820 +2.4% | $52,230 +4.8% |
| 2018 | $2,755 | $49,840 |
| 2017 | $2,755 +0.6% | $49,840 |
| 2016 | $2,738 +9.7% | $49,840 |
| 2015 | $2,497 +10.8% | $49,840 +12.4% |
| 2014 | $2,254 -0.1% | $44,330 |
| 2013 | $2,256 -0.4% | $44,330 |
| 2012 | $2,266 -9.3% | $44,330 -15.1% |
| 2011 | $2,497 -1.2% | $52,220 |
| 2010 | $2,526 +5.6% | $52,220 0% |
| 2009 | $2,393 -2.7% | $52,228 -10% |
| 2008 | $2,458 +2.6% | $58,031 |
| 2007 | $2,396 -57.6% | $58,031 |
| 2006 | $5,658 -5.7% | $58,031 -5.1% |
| 2005 | $6,001 +0.5% | $61,174 +0.7% |
| 2004 | $5,971 +8.7% | $60,754 |
| 2003 | $5,495 +21.5% | $60,754 +17.6% |
| 2002 | $4,523 0% | $51,640 |
| 2001 | $4,524 -0.1% | $51,640 |
| 2000 | $4,527 +11.9% | $51,640 +11.9% |
| 1999 | $4,045 | $46,134 |
Find assessor info on the county website
Neighborhood: 44060
Nearby homes
- $363,5004 bd2 ba2.2k sqft9345 Forsythe Ln, Mentor, OH 44060Off Market
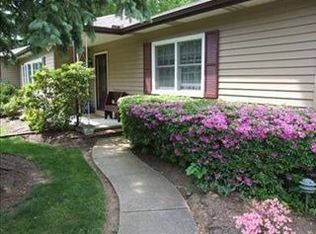
- $427,0004 bd2 ba3.1k sqft9365 Forsythe Ln, Mentor, OH 44060Sold

- $484,2004 bd2 ba2.5k sqft9335 Forsythe Ln, Mentor, OH 44060Off Market

- $286,1003 bd1 ba1.7k sqft9350 Milford Ln, Mentor, OH 44060Off Market
- $32,610-- bd-- ba-- sqft9350 Milford Ln, Mentor, OH 44060Off Market
- $6,680-- bd-- ba-- sqft9350 Milford Ln, Mentor, OH 44060Off Market
- $241,2002 bd2 ba1.4k sqft9356 Milford Ln, Mentor, OH 44060Off Market
- $333,0003 bd2 ba1.8k sqft9348 Forsythe Ln, Mentor, OH 44060Off Market
Nearby schools
GreatSchools rating
- 8/10Hopkins Elementary SchoolGrades: K-5Distance: 0.9 mi
- 7/10Memorial Middle SchoolGrades: 6-8Distance: 0.7 mi
- 8/10Mentor High SchoolGrades: 9-12Distance: 2 mi
Schools provided by the listing agent
- District: Mentor EVSD - 4304
Source: MLS Now. This data may not be complete. We recommend contacting the local school district to confirm school assignments for this home.
Get a cash offer in 3 minutes
Find out how much your home could sell for in as little as 3 minutes with a no-obligation cash offer.
Estimated market value
$337,700
Get a cash offer in 3 minutes
Find out how much your home could sell for in as little as 3 minutes with a no-obligation cash offer.
Estimated market value
$337,700
- Ohio
- Lake County
- Mentor
- 44060
- 9355 Forsythe Ln
Nearby cities
Nearby zip codes
Other Mentor Topics
