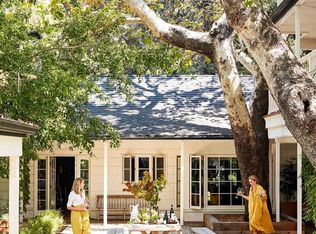
Located on a picturesque tree-lined street in Prime Beverlywood HOA, this stunning home offers high-end finishes throughout, including Jerusalem stone, distressed walnut floors, whole-house surround sound, and security camera system.
The grand entryway leads to formal living and dining rooms, a dramatic curved staircase, and a chef's kitchen featuring Sub-Zero/Wolf appliances, double sinks/dishwashers, and an oversized island. Enjoy seamless indoor-outdoor living with a spacious den opening to a lush backyard with built-in grill. One en-suite bedroom is located on the main level, ideal for guests or staff.
Upstairs, the expansive primary suite boasts a private balcony with city views, custom walk-in closet, and a spa-like bath with steam shower and soaking tub. Three additional bedrooms, including one en-suite, plus a large shared bath and upstairs laundry complete the layout. Moments from Circle Park, Pico Blvd, and major freeways, this home offers both luxury and convenience.
House for rent
Single family residence
Available now
Cats, small dogs OK
What's special
Whole-house surround soundOversized islandJerusalem stoneLarge shared bathGrand entrywayPicturesque tree-lined streetExpansive primary suite
- 20 hours |
- -- |
- -- |
Zillow last checked:
Listing updated:
Travel times

Let’s turn your rent into credit progress
Build credit history with every on-time payment and get credit for the payment you’re already making.
Facts & features
Interior
Bedrooms & bathrooms
- Bedrooms: 6
- Bathrooms: 5
- Full bathrooms: 5
Features
- Walk In Closet
Interior area
- Total interior livable area: 4,770 sqft
Property
Parking
- Details: Contact manager
Details
- Parcel number: 4306022019
Construction
Type & style
- Home type: SingleFamily
- Property subtype: Single Family Residence
Community & HOA
Location
- Region: Los Angeles
Financial & listing details
- Lease term: Contact For Details
Nearby apartments for rent


Price history
| Date | Event | Price |
|---|---|---|
| 9/28/2026 | Listed for rent | $21,500+20.1%$5/sqft |
Source: Zillow Rentals Report a problem | ||
| 8/14/2026 | Sold | $4,719,000-1.7%$989/sqft |
Source:  CLAW #26838217 Report a problem CLAW #26838217 Report a problem | ||
| 7/28/2026 | Listing removed | $17,900$4/sqft |
Source:  CLAW #26838215 Report a problem CLAW #26838215 Report a problem | ||
| 7/1/2026 | Pending sale | $4,799,000$1,006/sqft |
Source: CLAW #26838217 Report a problem | ||
| 6/3/2026 | Contingent | $4,799,000+92%$1,006/sqft |
Source: CLAW #26838217 Report a problem | ||
| 5/25/2026 | Listed for rent | $17,900-22%$4/sqft |
Source: CLAW #26838215 Report a problem | ||
| 10/29/2025 | Listing removed | $22,950$5/sqft |
Source: CLAW #25569437 Report a problem | ||
| 7/30/2025 | Listed for rent | $22,950$5/sqft |
Source: CLAW #25569437 Report a problem | ||
| 2/24/2006 | Sold | $2,500,000+249.7%$524/sqft |
Source: Public Record Report a problem | ||
| 10/17/2001 | Sold | $715,000+16.7%$150/sqft |
Source: Public Record Report a problem | ||
| 5/12/1998 | Sold | $612,500$128/sqft |
Source: Public Record Report a problem | ||