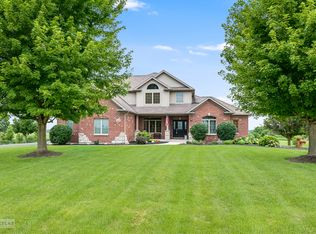
Nestled on an oversized homesite with breathtaking sunset views, this less than one-year-old custom ranch home epitomizes modern luxury living. Boasting 3 bedrooms, 2.5 baths, and a full English basement, this residence offers spacious comfort and versatility. The heart of the home, a chef's kitchen adorned with two-toned cabinets and high-end stainless steel appliances, invites culinary indulgence, while hardwood floors throughout and an open-concept design enhance the home's elegant ambiance. Custom details abound, from the sleek finishes to the panoramic views enjoyed from the expansive deck. With smart home features and energy-efficient systems, this property seamlessly blends modern convenience with natural beauty, promising a lifestyle of tranquility and sophistication. And do not miss the spacious four car garage for all the toys and vehicles your heart desires. Truly an amazing pace to call home.
Closed
$650,000
9355 Lee Hill Rd, Millbrook, IL 60536
3beds
2,450sqft
Single Family Residence
Built in 2022
1.05 Acres Lot
$698,100 Zestimate®
$265/sqft
$4,029 Estimated rent
Home value
$698,100
$663,000 - $733,000
$4,029/mo
Zestimate® history
Loading...
Owner options
List your home for rent
$4,029/mo
Rent Zestimate®
Find your next renter with Zillow Rental Manager. Plus, with online applications, you can quickly screen prospective tenants – for free.
Learn more$4,029/mo
Rent Zestimate®
Refinance and save
$5,056/mo
Est. payment
Refinancing to a lower rate could help reduce your monthly payments and save thousands over the life of the loan.
See today's rates$5,056/mo
Est. payment
Explore your selling options
Work with a Zillow partner agent
Leverage their expertise and Zillow's premium Showcase listings to get your home seen by more buyers.
Get startedList with your own agent
Get your home in front of millions of buyers by listing it on Zillow.
Learn how to do itSell it yourself
Take full control of how buyers see your home on Zillow by listing For Sale by Owner (FSBO).
List your homeWhat's special
Modern luxury livingSleek finishesModern convenienceCustom ranch homeSpacious comfortSmart home featuresOpen - concept design
Zillow last checked:
Listing updated:
Listing courtesy of:
Kimberly Grant, CSC 630-251-4244,
john greene, Realtor
Bought with:
Lee Ovington
Realty Professionals Inc
Source: MRED as distributed by MLS GRID,MLS#: 12001641
Facts & features
Interior
Bedrooms & bathrooms
- Bedrooms: 3
- Bathrooms: 3
- Full bathrooms: 2
- 1/2 bathrooms: 1
Primary bedroom
- Features: Flooring (Hardwood), Bathroom (Full)
- Level: Main
- Area: 256 Square Feet
- Dimensions: 16X16
Bedroom 2
- Features: Flooring (Carpet)
- Level: Main
- Area: 143 Square Feet
- Dimensions: 13X11
Bedroom 3
- Features: Flooring (Carpet)
- Level: Main
- Area: 143 Square Feet
- Dimensions: 13X11
Dining room
- Features: Flooring (Hardwood)
- Level: Main
- Area: 176 Square Feet
- Dimensions: 16X11
Family room
- Features: Flooring (Hardwood)
- Level: Main
- Area: 456 Square Feet
- Dimensions: 24X19
Foyer
- Features: Flooring (Hardwood)
- Level: Main
- Area: 88 Square Feet
- Dimensions: 11X8
Kitchen
- Features: Kitchen (Eating Area-Breakfast Bar, Eating Area-Table Space, Island, Pantry-Walk-in), Flooring (Hardwood)
- Level: Main
- Area: 264 Square Feet
- Dimensions: 24X11
Laundry
- Features: Flooring (Hardwood)
- Level: Main
- Area: 77 Square Feet
- Dimensions: 11X7
Mud room
- Features: Flooring (Hardwood)
- Level: Main
- Area: 77 Square Feet
- Dimensions: 11X7
Heating
- Natural Gas, Forced Air
Cooling
- Central Air
Appliances
- Included: Range, Microwave, Dishwasher, Refrigerator, Washer, Dryer, Stainless Steel Appliance(s), Water Softener Owned, Humidifier
- Laundry: Main Level, Sink
Features
- Cathedral Ceiling(s), 1st Floor Bedroom, 1st Floor Full Bath, Walk-In Closet(s)
- Flooring: Hardwood
- Basement: Unfinished,Full
- Number of fireplaces: 1
- Fireplace features: Heatilator, Family Room
Interior area
- Total structure area: 4,900
- Total interior livable area: 2,450 sqft
Property
Parking
- Total spaces: 4
- Parking features: Asphalt, Garage Door Opener, Tandem, On Site, Garage Owned, Attached, Garage
- Attached garage spaces: 4
- Has uncovered spaces: Yes
Accessibility
- Accessibility features: No Disability Access
Features
- Stories: 1
- Patio & porch: Patio, Porch
Lot
- Size: 1.05 Acres
- Dimensions: 110X301X162X299
Details
- Parcel number: 0420227009
- Special conditions: Corporate Relo
- Other equipment: Ceiling Fan(s), Sump Pump
Construction
Type & style
- Home type: SingleFamily
- Architectural style: Ranch
- Property subtype: Single Family Residence
Materials
- Stone, Concrete
- Foundation: Concrete Perimeter
- Roof: Asphalt
Condition
- New construction: No
- Year built: 2022
Details
- Builder model: WHIPPLE MODEL
Utilities & green energy
- Electric: 200+ Amp Service
- Sewer: Septic Tank
- Water: Well
Community & neighborhood
Security
- Security features: Carbon Monoxide Detector(s)
Community
- Community features: Street Paved
Location
- Region: Millbrook
- Subdivision: Estates Of Millbrook
HOA & financial
HOA
- Has HOA: Yes
- HOA fee: $350 annually
- Services included: Other
Other
Other facts
- Listing terms: FHA
- Ownership: Fee Simple w/ HO Assn.
Price history
| Date | Event | Price |
|---|---|---|
| 5/23/2024 | Sold | $650,000$265/sqft |
Source:  MRED as distributed by MLS GRID #12001641 Report a problem MRED as distributed by MLS GRID #12001641 Report a problem | ||
| 3/22/2024 | Listing removed | -- |
Source: MRED as distributed by MLS GRID #12001641 Report a problem | ||
| 3/13/2024 | Listed for sale | $650,000+3%$265/sqft |
Source: MRED as distributed by MLS GRID #12001641 Report a problem | ||
| 5/15/2023 | Sold | $631,000+14.5%$258/sqft |
Source: MRED as distributed by MLS GRID #11490419 Report a problem | ||
| 5/15/2023 | Pending sale | $551,255$225/sqft |
Source: MRED as distributed by MLS GRID #11490419 Report a problem | ||
| 8/12/2022 | Contingent | $551,255$225/sqft |
Source: MRED as distributed by MLS GRID #11490419 Report a problem | ||
| 8/12/2022 | Listed for sale | $551,255$225/sqft |
Source: MRED as distributed by MLS GRID #11490419 Report a problem | ||
Public tax history
Tax history is unavailable.
Neighborhood: 60536


Nearby schools
GreatSchools rating
- 7/10Millbrook Junior High SchoolGrades: 5-8Distance: 1.1 mi
- 8/10Newark Community High SchoolGrades: 9-12Distance: 2.9 mi
- 8/10Newark Elementary SchoolGrades: PK-4Distance: 2.9 mi
Schools provided by the listing agent
- Elementary: Newark Elementary School
- Middle: Millbrook Junior High School
- High: Newark Community High School
- District: 66
Source: MRED as distributed by MLS GRID. This data may not be complete. We recommend contacting the local school district to confirm school assignments for this home.
Get a cash offer in 3 minutes
Find out how much your home could sell for in as little as 3 minutes with a no-obligation cash offer.
Estimated market value
$698,100
Get a cash offer in 3 minutes
Find out how much your home could sell for in as little as 3 minutes with a no-obligation cash offer.
Estimated market value
$698,100
- Illinois
- Kendall County
- Newark
- 60536
- 9355 Lee Hill Rd
Nearby cities
Nearby zip codes
Other Newark Topics
