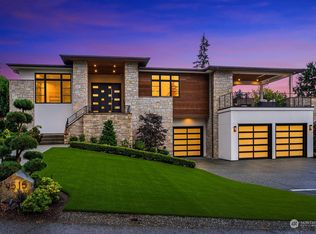
Set above it all in coveted Clyde Hill, this iconic 1969 Mid-Century home captures panoramic Olympic, evergreen & skyline views plus a serene lake outlook, and delivers 5,220 sq ft of extraordinary living on a 0.45-acre corner lot in Aqua Vista. Designed for grand entertaining and effortless everyday living, the home welcomes you with a dramatic foyer before opening to a spectacular great room with vaulted wood-plank ceilings, exposed beams, floor-to-ceiling stone fireplace, clerestory windows & walls of glass. Two exciting paths forward: approved plans by McCullough Architects convey, and while the permits have expired, a new buyer can reapply with the City and build on that head start. Or bring your own vision for a fresh update and make it yours. The kitchen features walls of custom built-in cabinetry, double wall ovens & sunny breakfast area, flowing to a sitting room with fireplace. The primary suite offers a private deck entrance. With 4 bedrooms on the main level and 2 more downstairs, the layout welcomes guests and multigenerational living. The daylight lower level adds a curved wet bar, media lounge with third fireplace, game room, creative studio with built-ins & gym. Outdoors: full-length upper deck, covered patio, fire pit, fenced lawn, raised beds, mature privacy hedges, sports hoop, wide driveway & attached 3-car garage. A rare Clyde Hill opportunity where views, land & possibility meet just minutes to Downtown Bellevue and Seattle!!
Active
Listed by: Realogics Sotheby's Int'l Rlty • Neda Perrina • 206-218-8589
$3,888,000
9355 NE 30th Street, Clyde Hill, WA 98004
6beds
5,220sqft
Single Family Residence
Built in 1969
0.45 Acres Lot
$-- Zestimate®
$745/sqft
$42/mo HOA
What's special
- --
- on Zillow
- 530
- views
- 19
- saves
Zillow last checked:
Listing updated:
Listed by:
Neda Perrina 206-218-8589 neda.perrina@rsir.com,
Realogics Sotheby's Int'l Rlty
Source: NWMLS as distributed by MLS GRID,MLS#: 2584152
Facts & features
Interior
Bedrooms & bathrooms
- Bedrooms: 6
- Bathrooms: 5
- Full bathrooms: 4
- 1/2 bathrooms: 1
- Main level bathrooms: 3
- Main level bedrooms: 4
Primary bedroom
- Level: Main
Bedroom
- Level: Main
Bedroom
- Level: Main
Bedroom
- Level: Main
Bedroom
- Level: Lower
Bedroom
- Level: Lower
Bathroom full
- Level: Lower
Bathroom full
- Level: Main
Bathroom full
- Level: Lower
Bathroom full
- Level: Main
Other
- Level: Main
Den office
- Level: Lower
Dining room
- Level: Main
Entry hall
- Level: Main
Family room
- Level: Main
Kitchen with eating space
- Level: Main
Living room
- Level: Main
Rec room
- Level: Lower
Heating
- Fireplace, Forced Air, Natural Gas
Cooling
- Has cooling: Yes
Appliances
- Included: Dishwasher, Disposal, Double Oven, Dryer, Microwave, Refrigerator, Stove(s)/Range(s), Trash Compactor, Washer, Dishwasher(s), Dryer(s), Garbage Disposal, Microwave(s), Refrigerator(s), Washer(s)
Features
- Flooring: Hardwood, Slate, Carpet
- Basement: Daylight,Finished
- Number of fireplaces: 3
- Fireplace features: Wood Burning, Lower Level: 1, Main Level: 2, Fireplace
Interior area
- Total structure area: 5,220
- Total interior livable area: 5,220 sqft
Property
Parking
- Total spaces: 3
- Parking features: Driveway, Attached Garage
- Has attached garage: Yes
- Covered spaces: 3
Features
- Levels: One
- Stories: 1
- Entry location: Main
- Patio & porch: Fireplace
- Has view: Yes
- View description: Territorial
Lot
- Size: 0.45 Acres
- Features: Paved
- Topography: Level
Details
- Parcel number: 0251500340
- Zoning: R1
- Special conditions: Standard
Construction
Type & style
- Home type: SingleFamily
- Architectural style: 1 Story w/Bsmnt.
- Property subtype: Single Family Residence
Materials
- Brick
- Foundation: Poured Concrete
- Roof: Composition
Condition
- Year built: 1969
- Major remodel year: 1969
Utilities & green energy
- Electric: Company: Puget Sound Energy
- Sewer: Sewer Connected, Company: Bellevue Utilities Department
- Water: Public, Company: Bellevue Utilities Department
Community & HOA
Community
- Subdivision: Clyde Hill
HOA
- Services included: Common Area Maintenance, Maintenance Grounds
- HOA fee: $500 annually
- HOA phone: 206-369-6855
Location
- Region: Clyde Hill
Financial & listing details
- Price per square foot: $745/sqft
- Tax assessed value: $3,729,000
- Annual tax amount: $25,099
- Date on market: 9/25/2026
- Listing terms: Conventional
- Inclusions: Dishwasher(s), Double Oven, Dryer(s), Garbage Disposal, Microwave(s), Refrigerator(s), Stove(s)/Range(s), Trash Compactor, Washer(s)
Estimated market value
Not available
Estimated sales range
Not available
Not available
Price history
| Date | Event | Price |
|---|---|---|
| 10/6/2026 | Listed for sale | $3,888,000+95.9%$745/sqft |
Source:  NWMLS as distributed by MLS GRID #2584152 Report a problem | ||
| 7/20/2016 | Sold | $1,985,000$380/sqft |
Source: Public Record Report a problem | ||
Public tax history
| Year | Property taxes | Tax assessment |
|---|---|---|
| 2025 | $25,236 +0.5% | $3,729,000 -1.3% |
| 2024 | $25,099 +1% | $3,777,000 +8.8% |
| 2023 | $24,839 -2.2% | $3,472,000 -11.5% |
| 2022 | $25,393 +14.3% | $3,924,000 +36.6% |
| 2021 | $22,215 +5.4% | $2,872,000 +14.2% |
| 2020 | $21,068 -0.4% | $2,515,000 -3.1% |
| 2019 | $21,148 +19.6% | $2,595,000 +12.2% |
| 2018 | $17,685 +0.1% | $2,313,000 +12.2% |
| 2017 | $17,665 +33.4% | $2,061,000 +14.5% |
| 2016 | $13,241 | $1,800,000 +8% |
| 2015 | $13,241 | $1,666,000 +5.9% |
| 2014 | $13,241 | $1,573,000 +10.7% |
| 2013 | $13,241 | $1,421,000 +53.1% |
| 2012 | -- | $928,000 |
| 2011 | -- | $928,000 -14% |
| 2010 | -- | $1,079,000 |
| 2009 | -- | $1,079,000 -6.6% |
| 2007 | -- | $1,155,000 +2.7% |
| 2006 | -- | $1,125,000 +8.8% |
| 2005 | -- | $1,034,000 +39.2% |
| 2001 | $7,224 +4.1% | $743,000 +4.2% |
| 2000 | $6,936 | $713,000 |
Find assessor info on the county website
Monthly payment
Est. payment
Payment breakdown
Explore the cost of this home by adjusting the details. Changes won't be saved.Climate risks
Neighborhood: 98004
Nearby schools
Schools provided by the listing agent
- Elementary: Clyde Hill Elem
- Middle: Chinook Mid
- High: Bellevue High
Source: NWMLS as distributed by MLS GRID. This data may not be complete. We recommend contacting the local school district to confirm school assignments for this home.
Similar homes
- $3,490,0004 bd4 ba2.9k sqftAqua Vista, Clyde Hill, WA 98004Active
 MLS ID #2600444, Tere Foster. NWMLS as distributed by MLS GRID
- $4,200,0005 bd4 ba4.7k sqft101 97th Avenue NE, Bellevue, WA 98004Active
 MLS ID #2598142, Rong Zhang. NWMLS as distributed by MLS GRID
- $3,900,0005 bd3 ba3.4k sqft8811 NE 15th Place, Clyde Hill, WA 98004Active
 MLS ID #2562402, Shawn Filer. NWMLS as distributed by MLS GRID
- $3,800,0005 bd4 ba3.5k sqft9620 NE 26th Street, Clyde Hill, WA 98004Active
 MLS ID #2584478, Tere Foster. NWMLS as distributed by MLS GRID
