First time ever on the market for this time 1947 custom-built time capsule Cape Cod style home! Located in the highly sought after Ardenwald neighborhood, just blocks away from cozy cafés, Providence Milwaukie, downtown Milwaukie, the MAX light rail, and the vibrant Sellwood area, this property offers the perfect blend of location and character. Set on a generous 9,300 sq ft fully fenced lot, the home boasts an in-ground pool complete with a robot pool vacuum and solar cover; a private oasis perfect for parties and relaxation. The property also features beautiful garden beds, a dedicated dog run, and a spacious 30x14 pool room/studio. The pool room has tile flooring, steel roof, insulation, and is heated offering endless possibilities—whether as a creative space, home office, or guest suite. Additional highlights include a newer electrical panel, a brand-new furnace, and central A/C. Numerous opportunities for investors or home enthusiasts; zoned Neighborhood Mixed Use. [Home Energy Score = 1. HES Report at https://rpt.greenbuildingregistry.com/hes/OR10233663]
Sold
$451,936
9355 SE 32nd Ave, Portland, OR 97222
3beds
1,326sqft
Residential, Single Family Residence
Built in 1947
-- sqft lot
$465,600 Zestimate®
$341/sqft
$2,699 Estimated rent
Home value
$465,600
$438,000 - $494,000
$2,699/mo
Zestimate® history
Owner options
List your home for rent
$2,699/mo
Rent Zestimate®
Find your next renter with Zillow Rental Manager. Plus, with online applications, you can quickly screen prospective tenants – for free.
$2,699/mo
Rent Zestimate®
Refinance and save
$2,741/mo
Est. payment
Refinancing to a lower rate could help reduce your monthly payments and save thousands over the life of the loan.
$2,741/mo
Est. payment
Explore your selling options
Work with a Zillow partner agent
Leverage their expertise and Zillow's premium Showcase listings to get your home seen by more buyers.
Get startedList with your own agent
Get your home in front of millions of buyers by listing it on Zillow.
Learn how to do itSell it yourself
Take full control of how buyers see your home on Zillow by listing For Sale by Owner (FSBO).
List your homeWhat's special
In-ground poolPrivate oasisBeautiful garden bedsDedicated dog runTile flooringSteel roof
Zillow last checked:
Listing updated:
Listed by:
Kellie Jenkins 503-784-3535,
Windermere Realty Trust
Bought with:
Bobbi Inman, 970500107
Soldera Properties, Inc
Source: RMLS (OR),MLS#: 24318291
Facts & features
Interior
Bedrooms & bathrooms
- Bedrooms: 3
- Bathrooms: 1
- Full bathrooms: 1
- Main level bathrooms: 1
Rooms
- Room types: Laundry, Bedroom 2, Bedroom 3, Dining Room, Family Room, Kitchen, Living Room, Primary Bedroom
Primary bedroom
- Features: Hardwood Floors
- Level: Main
- Area: 99
- Dimensions: 9 x 11
Bedroom 2
- Features: Hardwood Floors
- Level: Main
- Area: 90
- Dimensions: 9 x 10
Bedroom 3
- Features: Hardwood Floors
- Level: Upper
- Area: 104
- Dimensions: 8 x 13
Dining room
- Features: Builtin Features
- Level: Main
- Area: 70
- Dimensions: 7 x 10
Kitchen
- Features: Gas Appliances
- Level: Main
- Area: 150
- Width: 15
Living room
- Features: Builtin Features, Fireplace, Hardwood Floors
- Level: Main
- Area: 216
- Dimensions: 12 x 18
Heating
- Forced Air, Fireplace(s)
Cooling
- Central Air
Appliances
- Included: Built-In Range, Dishwasher, Gas Appliances, Range Hood, Gas Water Heater
Features
- Built-in Features, Butlers Pantry
- Flooring: Hardwood, Tile, Vinyl
- Windows: Vinyl Frames, Vinyl Window Double Paned
- Basement: Crawl Space
- Number of fireplaces: 1
- Fireplace features: Wood Burning
Interior area
- Total structure area: 1,326
- Total interior livable area: 1,326 sqft
Property
Parking
- Total spaces: 1
- Parking features: Driveway, RV Access/Parking, Garage Door Opener, Attached
- Attached garage spaces: 1
- Has uncovered spaces: Yes
Accessibility
- Accessibility features: Accessible Approachwith Ramp, Accessible Full Bath, Garage On Main, Ground Level, Parking, Utility Room On Main, Accessibility, Handicap Access
Features
- Stories: 2
- Patio & porch: Patio
- Exterior features: Garden, Yard
- Has private pool: Yes
- Fencing: Fenced
Lot
- Features: Level, On Busline, SqFt 7000 to 9999
Details
- Additional structures: Outbuilding, RVParking
- Parcel number: 00008510
- Zoning: NMU
Construction
Type & style
- Home type: SingleFamily
- Architectural style: Cape Cod
- Property subtype: Residential, Single Family Residence
Materials
- Shake Siding, Brick
- Foundation: Concrete Perimeter
- Roof: Tile
Condition
- Fixer
- New construction: No
- Year built: 1947
Utilities & green energy
- Gas: Gas
- Sewer: Public Sewer
- Water: Public
- Utilities for property: Cable Connected
Community & HOA
Community
- Subdivision: Ardenwald
HOA
- Has HOA: No
Location
- Region: Portland
Financial & listing details
- Price per square foot: $341/sqft
- Annual tax amount: $3,164
- Date on market: 10/16/2024
- Cumulative days on market: 4 days
- Listing terms: Cash,Conventional,FHA,VA Loan
- Road surface type: Paved
Price history
| Date | Event | Price |
|---|---|---|
| 11/8/2024 | Sold | $451,936+13.3%$341/sqft |
Source:  RMLS (OR) #24318291 Report a problem RMLS (OR) #24318291 Report a problem | ||
| 10/16/2024 | Listed for sale | $399,000$301/sqft |
Source: RMLS (OR) #24318291 Report a problem | ||
Public tax history
Tax history is unavailable.
Neighborhood: Ardenwald
Nearby homes
- $466,3003 bd1 ba1.8k sqft9327 SE 32nd Ave, Milwaukie, OR 97222Off Market
- $474,7003 bd2 ba1.8k sqft9367 SE 32nd Ave, Milwaukie, OR 97222Off Market
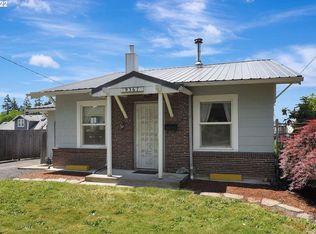
- $---- bd-- ba-- sqft9391 SE 32nd Ave, Portland, OR 97222Off Market
- $447,9005 bd1 ba1.4k sqft3107 SE Olsen St, Milwaukie, OR 97222Off Market
- $540,3005 bd1 ba3k sqft9366 SE 32nd Ave, Milwaukie, OR 97222Off Market
- $407,3003 bd2 ba1k sqft9310 SE 32nd Ave, Milwaukie, OR 97222Off Market
- $480,2003 bd1 ba1.5k sqft3108 SE Malcolm St, Milwaukie, OR 97222Off Market
- $439,3003 bd2 ba1k sqft3203 SE Olsen St, Milwaukie, OR 97222Off Market
Nearby schools
GreatSchools rating
- 6/10Ardenwald Elementary SchoolGrades: K-5Distance: 0.3 mi
- 3/10Rowe Middle SchoolGrades: 6-8Distance: 1.6 mi
- 2/10Milwaukie High SchoolGrades: 9-12Distance: 1 mi
Schools provided by the listing agent
- Elementary: Ardenwald
- Middle: Rowe
- High: Milwaukie
Source: RMLS (OR). This data may not be complete. We recommend contacting the local school district to confirm school assignments for this home.
Get a cash offer in 3 minutes
Find out how much your home could sell for in as little as 3 minutes with a no-obligation cash offer.
Estimated market value
$465,600
Get a cash offer in 3 minutes
Find out how much your home could sell for in as little as 3 minutes with a no-obligation cash offer.
Estimated market value
$465,600
- Oregon
- Clackamas County
- Milwaukie
- 97222
- Ardenwald
- 9355 SE 32nd Ave
