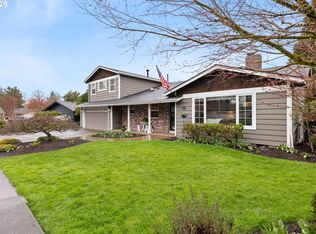
OPEN SUNDAY 3/1 from 1pm - 4pm. Royal Woodlands Renovation! NEARLY A COMPLETE REBUILD FROM THE STUDS OUT! This personal home of local building contractor was lovingly renovated with every detail considered! It's the best combination of a NEWLY BUILT HOME in an established neighborhood exuding charm & character. Home owners will enjoy the peace of mind and conveniences of a home with BRAND NEW plumbing, electrical, insulation, siding, roofing, majority of windows and Mitsubishi heating/cooling/fresh air system, tankless hot water and ALL NEW interior finishes. Design elements include vaulted 10–15’ ceilings with skylights filling the kitchen & great room with tons of natural light. Gorgeous quartz countertops, induction cooktop (wired for electric and plumbed for gas), oven/microwave combo, pot filler, walk-in pantry and custom cabinets overlooking eating bar & dining area. Spacious primary suite offers a luxurious bathroom and a newly added on walk in closet. Lower level opens up to Large media room designed for an 80–100” TV w/ full tile fireplace wall, floating shelving & large storage closet, plus guest room w/ full bath. Private backyard includes covered patio w/ skylights, gas line for BBQ, fire pit and lush landscaping. This home sits on a quiet interior street of Royal Woodlands where the entire neighborhood enjoys easy walking, summer Bar-B-Q's and the FAMOUS 4th of JULY PARADE! This is a RARE FIND in Royal Woodlands. Don't miss out!
Sold
$1,000,000
9355 SW Pine St, Beaverton, OR 97005
4beds
2,293sqft
Residential, Single Family Residence
Built in 1961
7,840 Square Feet Lot
$1,013,000 Zestimate®
$436/sqft
$3,396 Estimated rent
Home value
$1,013,000
$952,000 - $1.07M
$3,396/mo
Zestimate® history
Owner options
List your home for rent
$3,396/mo
Rent Zestimate®
Find your next renter with Zillow Rental Manager. Plus, with online applications, you can quickly screen prospective tenants – for free.
$3,396/mo
Rent Zestimate®
Refinance and save
$6,509/mo
Est. payment
Refinancing to a lower rate could help reduce your monthly payments and save thousands over the life of the loan.
$6,509/mo
Est. payment
Explore your selling options
Work with a Zillow partner agent
Leverage their expertise and Zillow's premium Showcase listings to get your home seen by more buyers.
Get startedList with your own agent
Get your home in front of millions of buyers by listing it on Zillow.
Learn how to do itSell it yourself
Take full control of how buyers see your home on Zillow by listing For Sale by Owner (FSBO).
List your homeWhat's special
Floating shelvingAll new interior finishesFull tile fireplace wallPrivate backyardFire pitWalk in closetTankless hot water
Zillow last checked:
Listing updated:
Listed by:
Megan Talalemotu 503-936-0332,
John L. Scott,
Alexzia Bettermann 971-336-6385,
John L. Scott
Bought with:
Carrie Gross, 201203664
Windermere Realty Trust
Source: RMLS (OR),MLS#: 573176723
Facts & features
Interior
Bedrooms & bathrooms
- Bedrooms: 4
- Bathrooms: 3
- Full bathrooms: 3
Rooms
- Room types: Bonus Room, Bedroom 4, Bedroom 2, Bedroom 3, Dining Room, Family Room, Kitchen, Living Room, Primary Bedroom
Primary bedroom
- Features: Bathroom, Ceiling Fan, Double Sinks, Walkin Closet, Wallto Wall Carpet
- Level: Upper
- Area: 285
- Dimensions: 19 x 15
Bedroom 2
- Features: Closet, Wallto Wall Carpet
- Level: Upper
- Area: 110
- Dimensions: 11 x 10
Bedroom 3
- Features: Closet, Wallto Wall Carpet
- Level: Upper
- Area: 165
- Dimensions: 15 x 11
Bedroom 4
- Features: Wallto Wall Carpet
- Level: Lower
- Area: 210
- Dimensions: 15 x 14
Dining room
- Features: Hardwood Floors
- Level: Main
- Area: 143
- Dimensions: 13 x 11
Kitchen
- Features: Ceiling Fan, Microwave, Pantry, Skylight, Builtin Oven, Quartz, Vaulted Ceiling
- Level: Main
- Area: 154
- Width: 11
Living room
- Features: Builtin Features, Fireplace, Vaulted Ceiling, Wood Floors
- Level: Main
- Area: 288
- Dimensions: 18 x 16
Heating
- Heat Pump, Fireplace(s)
Cooling
- Central Air, Heat Pump
Appliances
- Included: Built In Oven, Dishwasher, Disposal, Microwave, Range Hood, Tankless Water Heater
- Laundry: Laundry Room
Features
- Ceiling Fan(s), Quartz, Vaulted Ceiling(s), Wainscoting, Built-in Features, Closet, Pantry, Bathroom, Double Vanity, Walk-In Closet(s), Pot Filler
- Flooring: Engineered Hardwood, Tile, Wall to Wall Carpet, Hardwood, Wood
- Windows: Double Pane Windows, Skylight(s)
- Basement: Daylight,Finished
- Number of fireplaces: 2
- Fireplace features: Electric, Gas, Wood Burning
Interior area
- Total structure area: 2,293
- Total interior livable area: 2,293 sqft
Property
Parking
- Total spaces: 2
- Parking features: Driveway, On Street, Attached
- Attached garage spaces: 2
- Has uncovered spaces: Yes
Accessibility
- Accessibility features: Garage On Main, Natural Lighting, Parking, Accessibility
Features
- Levels: Tri Level
- Stories: 3
- Patio & porch: Covered Patio
- Exterior features: Fire Pit, Gas Hookup, Yard
- Fencing: Fenced
Lot
- Size: 7,840 Square Feet
- Features: Level, SqFt 7000 to 9999
Details
- Additional structures: GasHookup
- Parcel number: R112381
- Zoning: Res
Construction
Type & style
- Home type: SingleFamily
- Architectural style: Traditional
- Property subtype: Residential, Single Family Residence
Materials
- Cement Siding
- Foundation: Slab
- Roof: Composition
Condition
- Updated/Remodeled
- New construction: No
- Year built: 1961
Utilities & green energy
- Gas: Gas Hookup, Gas
- Sewer: Public Sewer
- Water: Public
- Utilities for property: Cable Connected
Community & HOA
Community
- Security: Sidewalk
- Subdivision: Royal Woodlands
HOA
- Has HOA: No
Location
- Region: Beaverton
Financial & listing details
- Price per square foot: $436/sqft
- Tax assessed value: $456,600
- Annual tax amount: $5,270
- Date on market: 2/27/2026
- Cumulative days on market: 3 days
- Listing terms: Cash,Conventional,FHA,VA Loan
- Road surface type: Paved
Price history
| Date | Event | Price |
|---|---|---|
| 3/24/2026 | Sold | $1,000,000+11.2%$436/sqft |
Source:  RMLS (OR) #573176723 Report a problem RMLS (OR) #573176723 Report a problem | ||
| 3/3/2026 | Pending sale | $899,500$392/sqft |
Source: RMLS (OR) #573176723 Report a problem | ||
| 2/27/2026 | Listed for sale | $899,500+114.2%$392/sqft |
Source: RMLS (OR) #573176723 Report a problem | ||
| 5/8/2014 | Sold | $420,000-4.5%$183/sqft |
Source: Public Record Report a problem | ||
| 2/26/2007 | Sold | $440,000+89.2%$192/sqft |
Source: Public Record Report a problem | ||
| 12/7/2001 | Sold | $232,500$101/sqft |
Source: Public Record Report a problem | ||
Public tax history
| Year | Property taxes | Tax assessment |
|---|---|---|
| 2025 | $5,270 -26.5% | $239,900 -27.3% |
| 2024 | $7,166 +5.9% | $329,760 +3% |
| 2023 | $6,766 +4.5% | $320,160 +3% |
| 2022 | $6,476 +3.6% | $310,840 |
| 2021 | $6,249 +3.1% | -- |
| 2020 | $6,059 +3.3% | $293,000 +3% |
| 2019 | $5,867 +3.3% | $284,470 |
| 2018 | $5,680 | $284,470 +6.1% |
| 2017 | $5,680 +7.6% | $268,150 +3% |
| 2016 | $5,277 | $260,340 +3% |
| 2015 | $5,277 +3.9% | $252,760 +3% |
| 2014 | $5,081 +8.3% | $245,400 +7% |
| 2013 | $4,693 +11.4% | $229,410 +3% |
| 2012 | $4,214 +3.2% | $222,730 -30.8% |
| 2011 | $4,082 +2.6% | $322,090 +4.1% |
| 2010 | $3,979 +2.3% | $309,390 -8.7% |
| 2009 | $3,887 +8.3% | $338,950 -8% |
| 2008 | $3,591 +1% | $368,250 -2.2% |
| 2007 | $3,555 +10.1% | $376,700 +6% |
| 2006 | $3,228 -7.3% | $355,530 +40.1% |
| 2005 | $3,482 +10.1% | $253,700 +4.6% |
| 2004 | $3,163 -4% | $242,450 +5.9% |
| 2003 | $3,296 +13.7% | $229,040 +9.7% |
| 2002 | $2,899 +4.8% | $208,780 +3.1% |
| 2001 | $2,766 +6.8% | $202,560 -0.3% |
| 2000 | $2,591 | $203,190 |
Find assessor info on the county website
Neighborhood: Denny Whitford - Raleigh West
Nearby homes
- $846,0004 bd4 ba2.3k sqft9375 SW Pine St, Beaverton, OR 97005Sold
- $723,3005 bd3 ba2.8k sqft5655 SW Cherry Ave, Beaverton, OR 97005Off Market
- $689,1004 bd3 ba2.5k sqft9325 SW Pine St, Beaverton, OR 97005Off Market
- $85,0004 bd3 ba2.7k sqft5645 SW Cherry Ave, Beaverton, OR 97005Sold
- $670,7003 bd2 ba1.8k sqft5720 SW Chestnut Ave, Beaverton, OR 97005Off Market
- $340,0005 bd3 ba2k sqft5675 SW Cherry Ave, Beaverton, OR 97005Sold
- $779,8006 bd3 ba2.8k sqft9350 SW Pine St, Beaverton, OR 97005Off Market
- $838,5004 bd2 ba2.1k sqft9320 SW Pine St, Beaverton, OR 97005Off Market
Nearby schools
GreatSchools rating
- 7/10Raleigh Hills Elementary SchoolGrades: K-5Distance: 0.8 mi
- 5/10Whitford Middle SchoolGrades: 6-8Distance: 1.2 mi
- 7/10Beaverton High SchoolGrades: 9-12Distance: 1.9 mi
Schools provided by the listing agent
- Elementary: Raleigh Hills
- Middle: Whitford
- High: Beaverton
Source: RMLS (OR). This data may not be complete. We recommend contacting the local school district to confirm school assignments for this home.
Get a cash offer in 3 minutes
Find out how much your home could sell for in as little as 3 minutes with a no-obligation cash offer.
Estimated market value
$1,013,000
Get a cash offer in 3 minutes
Find out how much your home could sell for in as little as 3 minutes with a no-obligation cash offer.
Estimated market value
$1,013,000
