Full golf membership included and turnkey furnished! Beautifully maintained four-bedroom plus office/den, three-bath home on a desirable end lot with lush landscaping in Esplanade Golf and Country Club of North Naples. Offering nearly 2,500 square feet of air-conditioned living space, this open-concept home is designed for effortless Florida living and entertaining. Two sets of hurricane-impact sliders open to a spacious covered lanai overlooking a private, gas-heated saltwater pool and spa, one of the largest in the area. The property is fully fenced, a rare and desirable feature in the community, ideal for four-legged family members. Inside, 2026 wood-look tile flows throughout with no carpet. The expanded chef’s kitchen features raised-panel cabinetry, white quartz countertops, stainless steel appliances, a natural gas range, seating for five and a large walk-in pantry. Additional highlights include a whole-house generator, tankless water heater, custom lighting, crown molding and an expanded guest bedroom with a bay window. Offered fully furnished for a turnkey experience. Esplanade offers an exceptional resort lifestyle with an 18-hole private golf course, resort pool and Bahama Bar, tennis, pickleball, bocce, miles of trails, and a 15,000-square-foot clubhouse with a restaurant, bar, wine room, and Bistro café. A quarterly fee of $3,768 includes landscaping, irrigation, golf membership, and community amenities, no additional golf or amenity membership is required. This home is not in a flood zone (X) and does not require flood insurance. A rare opportunity to enjoy a beautifully upgraded, fenced, turnkey furnished home with golf included in one of Naples premier communities.
Pending
$1,699,000
9356 Montelanico LOOP, NAPLES, FL 34119
4beds
2,390sqft
Single Family Residence
Built in 2021
7,840 Square Feet Lot
$-- Zestimate®
$711/sqft
$1,461/mo HOA
What's special
White quartz countertopsNatural gas rangeCustom lightingSpacious covered lanaiOpen-concept homeThree-bath homeDesirable end lot
- 27 days
- 476
- 34
Likely to sell faster than
Zillow last checked:
Listing updated:
Listed by:
Laurie Singer 239-919-0495,
Premier Sotheby's Int'l Realty
Source: SWFLMLS,MLS#: 226029736 Originating MLS: Naples
Originating MLS: NaplesFacts & features
Interior
Bedrooms & bathrooms
- Bedrooms: 4
- Bathrooms: 3
- Full bathrooms: 3
Rooms
- Room types: Den - Study, 4 Bedrooms Plus Den
Bedroom
- Features: First Floor Bedroom, Master BR Ground, Master BR Sitting Area, Split Bedrooms
Dining room
- Features: Breakfast Bar, Dining - Family, Eat-in Kitchen
Kitchen
- Features: Gas Available, Island, Walk-In Pantry
Heating
- Central
Cooling
- Ceiling Fan(s), Central Air
Appliances
- Included: Gas Cooktop, Dishwasher, Disposal, Dryer, Grill - Other, Microwave, Refrigerator/Freezer, Oven, Washer, Water Treatment Owned
- Laundry: Washer/Dryer Hookup
Features
- Foyer, French Doors, Pantry, Smoke Detectors, Wired for Sound, Tray Ceiling(s), Volume Ceiling, Walk-In Closet(s), Window Coverings, Den - Study
- Flooring: Tile
- Doors: French Doors, Impact Resistant Doors
- Windows: Window Coverings
- Has fireplace: No
Interior area
- Total structure area: 3,005
- Total interior livable area: 2,390 sqft
Video & virtual tour
Property
Parking
- Total spaces: 2
- Parking features: Driveway, Attached
- Attached garage spaces: 2
- Has uncovered spaces: Yes
Features
- Stories: 1
- Patio & porch: Patio
- Has private pool: Yes
- Pool features: Community, In Ground, Concrete, Equipment Stays, Gas Heat, Lap, Salt Water, Screen Enclosure
- Has spa: Yes
- Spa features: Community, In Ground, Concrete, Equipment Stays, Heated, Screened
- Fencing: Fenced
- Has view: Yes
- View description: Landscaped Area
- Waterfront features: None
Lot
- Size: 7,840 Square Feet
- Features: Corner Lot
Details
- Additional structures: Tennis Court(s)
- Parcel number: 31347702302
- Other equipment: Generator
Construction
Type & style
- Home type: SingleFamily
- Architectural style: Ranch
- Property subtype: Single Family Residence
Materials
- Block, Stucco
- Foundation: Concrete Block
- Roof: Tile
Condition
- New construction: No
- Year built: 2021
Utilities & green energy
- Gas: Natural
- Water: Central
Community & HOA
Community
- Features: Clubhouse, Pool, Dog Park, Fitness Center, Golf, Restaurant, Sidewalks, Street Lights, Tennis Court(s), Gated
- Security: Security System, Smoke Detector(s), Gated Community
- Subdivision: ESPLANADE
HOA
- Has HOA: Yes
- Amenities included: Barbecue, Beauty Salon, Bike And Jog Path, Billiard Room, Bocce Court, Business Center, Clubhouse, Pool, Community Room, Dog Park, Fitness Center, Full Service Spa, Golf Course, Guest Room, Internet Access, Pickleball, Private Membership, Restaurant, Sidewalk, Streetlight, Tennis Court(s), Underground Utility
- HOA fee: $17,530 annually
Location
- Region: Naples
Financial & listing details
- Price per square foot: $711/sqft
- Tax assessed value: $1,166,554
- Annual tax amount: $14,636
- Date on market: 9/11/2026
- Lease term: Buyer Finance/Cash
- Contingency: Inspection
Estimated market value
Not available
Estimated sales range
Not available
Not available
Price history
| Date | Event | Price |
|---|---|---|
| 9/21/2026 | Pending sale | $1,699,000$711/sqft |
Source:  SWFLMLS #226029736 Report a problem SWFLMLS #226029736 Report a problem | ||
| 9/11/2026 | Listed for sale | $1,699,000+17.2%$711/sqft |
Source: SWFLMLS #226029736 Report a problem | ||
| 4/6/2022 | Sold | $1,450,000-4.9%$607/sqft |
Source: Public Record Report a problem | ||
| 1/25/2022 | Pending sale | $1,525,000$638/sqft |
Source: SWFLMLS #221088859 Report a problem | ||
| 1/15/2022 | Listed for sale | $1,525,000+123.7%$638/sqft |
Source: SWFLMLS #221088859 Report a problem | ||
| 3/31/2021 | Sold | $681,655$285/sqft |
Source: Public Record Report a problem | ||
Public tax history
| Year | Property taxes | Tax assessment |
|---|---|---|
| 2025 | $14,637 -11% | $1,166,554 -13.5% |
| 2024 | $16,446 +24.1% | $1,348,502 -0.1% |
| 2023 | $13,249 +9.9% | $1,350,374 +13.4% |
| 2022 | $12,053 +1416.8% | $1,191,250 +2171.4% |
| 2021 | $795 +48.6% | $52,445 +10% |
| 2020 | $535 -39.9% | $47,677 +10% |
| 2019 | $890 +107.8% | $43,343 +10% |
| 2018 | $428 | $39,403 |
Find assessor info on the county website
Monthly payment
Est. payment
Payment breakdown
Explore the cost of this home by adjusting the details. Changes won't be saved.Climate risks
Neighborhood: 34119
Nearby schools
Schools provided by the listing agent
- Elementary: LAUREL OAK
- Middle: OAKRIDGE
- High: GULF COAST
Source: SWFLMLS. This data may not be complete. We recommend contacting the local school district to confirm school assignments for this home.
Similar homes
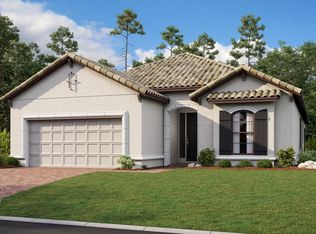
- $2,280,0004 bd3 ba3.2k sqft9408 Rapallo ST, NAPLES, FL 34119For Sale
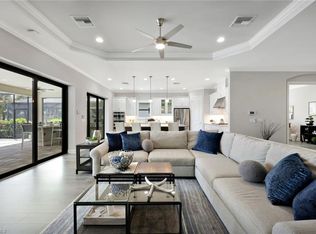
 MLS ID #226028717, Sonia Ortega, Downing Frye Realty Inc.. SWFLMLS
 - $1,564,0003 bd4 ba3k sqft4617 Azalea DR, NAPLES, FL 34119For Sale
 MLS ID #226028620, Angela Rizzi, LLC, William Raveis Real Estate. SWFLMLS
 - $1,099,0003 bd3 ba2.5k sqft10102 Palazzo DR, NAPLES, FL 34119For Sale
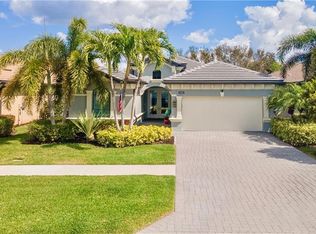 MLS ID #226035786, Mario Moreno, John R Wood Properties. SWFLMLS
 - $1,489,0004 bd4 ba3.5k sqft4036 Nova LN, NAPLES, FL 34119For Sale
 MLS ID #226028380, Angela Rizzi, LLC, William Raveis Real Estate. SWFLMLS
 - $1,249,0004 bd3 ba2.7k sqft3821 Helmsman DR, NAPLES, FL 34120For SaleMLS ID #226035823, Aidan Brennan, Premiere Plus Realty Company. SWFLMLS
- $1,675,0003 bd3 ba2.4k sqft9439 Greyhawk TRL, NAPLES, FL 34120For SaleMLS ID #226027840, Dawn Allen, Crimaldi and Associates, LLC. SWFLMLS
- $1,749,0003 bd3 ba2.4k sqft9527 Curlew DR, NAPLES, FL 34120For SaleMLS ID #226031904, Julie Boudreau, Downing Frye Realty Inc.. SWFLMLS
- $1,799,0004 bd3 ba3k sqft9151 Snowy Owl WAY, NAPLES, FL 34120For SaleMLS ID #226032204, Donna Severini-Schaeffer, Realty One Group MVP. SWFLMLS
- $1,075,0004 bd3 ba2.5k sqft10831 Fieldfair DR, NAPLES, FL 34119For SaleMLS ID #226022567, Joan Stagg, John R Wood Properties. SWFLMLS
- $1,195,0003 bd3 ba2.1k sqft8735 Cavano ST E, NAPLES, FL 34119For SaleMLS ID #226013002, Chris Lecca, PA, William Raveis Real Estate. SWFLMLS
- $925,0004 bd3 ba2.2k sqft4698 Abaca CIR, NAPLES, FL 34119For SaleMLS ID #225084095, David Gruninger, William Raveis Real Estate. SWFLMLS
- $1,250,0003 bd3 ba2.4k sqft2324 Grenadines WAY, NAPLES, FL 34120For SaleMLS ID #226033210, Lauren Faby, John R Wood Properties. SWFLMLS
- $1,875,0004 bd3 ba3.2k sqft8137 Ronda CT, NAPLES, FL 34109For SaleMLS ID #226032704, Mary Stapleton, John R Wood Properties. SWFLMLS
- $1,495,0005 bd4 ba2.3k sqft9798 Rocky Bank DR, NAPLES, FL 34109For SaleMLS ID #226024939, Nina Llorca, Coldwell Banker Realty. SWFLMLS
- $1,550,0004 bd3 ba2.6k sqft14812 Dockside LN, NAPLES, FL 34114For SaleMLS ID #226031530, Steve Bacardi, LLC, Coldwell Banker Realty. SWFLMLS
- $1,595,0004 bd4 ba3k sqft28425 San Amaro DR, BONITA SPRINGS, FL 34135For SaleMLS ID #226030779, Don Bordner, Premiere Plus Realty Company. SWFLMLS
- $1,099,0004 bd2 ba2.2k sqft2067 Antigua LN, NAPLES, FL 34120For SaleMLS ID #226031748, Craig Taylor, II, Real Estate Specialty Svcs II. SWFLMLS
- $1,850,0004 bd5 ba3.1k sqft12083 Azalea WAY, NAPLES, FL 34120For SaleMLS ID #226019213, Angela Rizzi, LLC, William Raveis Real Estate. SWFLMLS
- $999,0005 bd4 ba3k sqft4420 Aurora ST, NAPLES, FL 34119For SaleMLS ID #226020049, Kelly Ferreri, LLC, Compass Florida LLC. SWFLMLS
- $1,489,0005 bd4 ba3.5k sqft9373 Surfbird CT, NAPLES, FL 34120For SaleMLS ID #226030572, Joseph Garafolo, Compass Florida LLC. SWFLMLS
