Skip main navigation
Sold for $345,000
  • $345,000

    9356 Old Hwy 169, Mountain Iron, MN 55768

    3beds
    1,620sqft
    Single Family Residence
    Built in 2014
    5.3 Acres Lot
    $378,700 Zestimate®
    $213/sqft
    $2,348 Estimated rent

    Home value

    $378,700

    $337,000 - $428,000

    $2,348/mo

    Zestimate® history
    Loading
    Loading...

    Owner options

    List your home for rent

    $2,348/mo

    Rent Zestimate®

    Find your next renter with Zillow Rental Manager. Plus, with online applications, you can quickly screen prospective tenants – for free.

    Learn more

    $2,348/mo

    Rent Zestimate®

    Refinance and save

    $2,139/mo

    Est. payment

    Refinancing to a lower rate could help reduce your monthly payments and save thousands over the life of the loan.

    See today's rates

    $2,139/mo

    Est. payment

    Explore your selling options

    Work with a Zillow partner agent

    Leverage their expertise and Zillow's premium Showcase listings to get your home seen by more buyers.

    Get started

    List with your own agent

    Get your home in front of millions of buyers by listing it on Zillow.

    Learn how to do it

    Sell it yourself

    Take full control of how buyers see your home on Zillow by listing For Sale by Owner (FSBO).

    List your home

    What's special

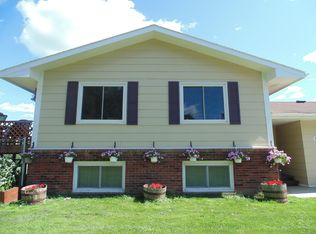
    The one level home in the desirable Mt. Iron School District sits on 5.3 acres. It features a large, open kitchen with ample pantry space, seamlessly flowing into the dining room and living room, which boasts a propane fireplace. The master bedroom offers two walk-in closets and an ensuite bathroom. Two additional bedrooms at the opposite end of the home share a full bathroom. The attached 26x40 garage is accessible from the laundry room, and a separate 14x24 detached garage, chicken coop, storage container, and insulated, heated "she shed" provide even more functional living and storage space. The outdoor space has a fenced garden with raised garden beds for all of your homesteading dreams. Make this home your PLACE! Call for a personal tour today!

    Zillow last checked:

    Listing updated:

    Listed by:

    Darcie Rae Novak 218-276-4087,

    My Place Realty, Inc.

    Bought with:

    Nonmember NONMEMBER

    Nonmember Office

    Source: Lake Superior Area Realtors as distributed by MLS GRID,MLS#: 6115970MLS Logo

    Facts & features

    Interior

    Bedrooms & bathrooms
    • Bedrooms: 3
    • Bathrooms: 2
    • Full bathrooms: 1
    • 3/4 bathrooms: 1
    • Main level bedrooms: 1
    Bedroom
    • Level: Main
    • Area: 168.84 Square Feet
    • Dimensions: 12.6 x 13.4
    Bedroom
    • Level: Main
    • Area: 97.92 Square Feet
    • Dimensions: 10.2 x 9.6
    Bedroom
    • Level: Main
    • Area: 97.92 Square Feet
    • Dimensions: 9.6 x 10.2
    Dining room
    • Level: Main
    • Area: 151.2 Square Feet
    • Dimensions: 12 x 12.6
    Kitchen
    • Level: Main
    • Area: 177.66 Square Feet
    • Dimensions: 12.6 x 14.1
    Living room
    • Level: Main
    • Area: 177.66 Square Feet
    • Dimensions: 12.6 x 14.1
    Heating
    • Forced Air, Propane
    Cooling
    • Central Air
    Appliances
    • Included: Water Filtration System, Water Heater-Electric, Water Softener-Owned, Dishwasher, Dryer, Exhaust Fan, Microwave, Range, Refrigerator, Washer
    Features
    • Has basement: Yes
    • Number of fireplaces: 1
    • Fireplace features: Gas
    Interior area
    • Total interior livable area: 1,620 sqft
    • Finished area above ground: 1,620
    • Finished area below ground: 0

    Property

    Parking
    • Total spaces: 3
    • Parking features: Attached, Detached
    • Attached garage spaces: 3
    Lot
    • Size: 5.30 Acres
    • Dimensions: 658 x 351
    Details
    • Additional structures: Barn(s), Chicken Coop/Barn, Storage Shed, Other
    • Foundation area: 1620
    • Parcel number: 175007102370
    • Zoning description: Residential
    • Other equipment: Fuel Tank-Rented

    Construction

    Type & style
    • Home type: SingleFamily
    • Architectural style: Other
    • Property subtype: Single Family Residence
    Materials
    • Metal, Vinyl, Modular
    • Foundation: Wood
    • Roof: Asphalt Shingle,Metal
    Condition
    • Completed
    • Year built: 2014

    Utilities & green energy

    • Electric: Minnesota Power
    • Sewer: Private Sewer
    • Water: Drilled

    Community & neighborhood

    Location
    • Region: Virginia

    Other

    Other facts
    • Listing terms: Cash,Conventional,FHA,VA Loan

    Price history

    DateEventPrice
    12/3/2024Sold$345,000-6.8%$213/sqft
    Source: Lake Superior Area Realtors as distributed by MLS GRID #6115970 Report a problem
    11/4/2024Pending sale$370,000$228/sqft
    Source: Lake Superior Area Realtors as distributed by MLS GRID #6115970 Report a problem
    10/29/2024Contingent$370,000$228/sqft
    Source: Lake Superior Area Realtors as distributed by MLS GRID #6115970 Report a problem
    9/24/2024Price change$370,000-2.6%$228/sqft
    Source: Lake Superior Area Realtors as distributed by MLS GRID #6115970 Report a problem
    9/7/2024Listed for sale$380,000+2940%$235/sqft
    Source: Range AOR #147410 Report a problem
    6/20/2011Sold$12,500-28.6%$8/sqft
    Source: Agent Provided Report a problem
    5/10/2011Listed for sale$17,500-53.9%$11/sqft
    Source: Edina Realty Duluth #158317 Report a problem
    9/22/2004Sold$38,000$23/sqft
    Source: Public Record Report a problem

    Public tax history

    YearProperty taxesTax assessment
    2024$2,520 +4.8%$266,400
    2023$2,404 +5.4%$266,400 +7.2%
    2022$2,280 +0.6%$248,600 +16.3%
    2021$2,266 $213,800 +3%
    2020$2,266 $207,600
    2019$2,266 +4%$207,600 0%
    2018$2,178 -9%$207,700
    2017$2,394 +9.9%$207,700 +11.5%
    2016$2,178 +15.4%$186,300 +1947.3%
    2015$1,888 +8.6%$9,100 -40.1%
    2014$1,738 +642.7%$15,200
    2013$234 -30.9%$15,200 -34.5%
    2012$339 +0.7%$23,200 -2.9%
    2011$336 -9.8%$23,900 -11.5%
    2010$373 $27,000
    2009$373 +13.9%$27,000 +5.9%
    2008$327 +1.2%$25,500 +10.9%
    2007$323 +2.4%$23,000
    2006$315 +101.7%$23,000 -38.2%
    2004$156 +0.1%$37,200 +6.6%
    2003$156 +43.2%$34,900 +10.1%
    2002$109 -14.1%$31,700 +8.6%
    2001$127 +9.6%$29,200 +8.1%
    2000$116 $27,000

    Find assessor info on the county website

    Neighborhood: 55768

    Nearby schools

    GreatSchools rating
    Get pre-qualified for a loan
    At Zillow Home Loans, we can pre-qualify you in as little as 5 minutes with no impact to your credit score.

    An equal housing lender. NMLS #10287.