Multiple offers received. Don't miss this gorgeous home with over $80K in updates and improvements. The perfect blend of comfort, convenience & outdoor enjoyment. Gorgeous home in highly desirable Valley Ranch. MOVE IN READY. You'll love the family friendly, split bedroom layout. Vaulted ceilings in the spacious living room with gas fireplace for cool evenings. A Chef's kitchen with GAS range, electric oven, stainless appliances, QUARTZ counter tops, island with black walnut counter top, farm sink and breakfast bar for easy serving. Convenient appliance garage keeps the counters orderly & clean. New backdoor & double hung windows across back of living & breakfast areas. The primary suite is a true retreat! Generous layout with flex space that serves as an office or exercise area. This spacious bedroom easily accommodates large furniture and has TWO walk-in closets. Updated luxury ensuite with QUARTZ counters, frameless shower with luxury fixtures, dual sinks, & soaking tub. Two secondary bedrooms are perfect for guests or family - one has Murphy bed that can convey. Second living on 2nd floor with skylight make a great home office, game room or play area. TANKLESS water heater. Fully landscaped, sprinkler system, French drain in back & peach tree in front! New fence March '25. Additional insulation added. GREAT LOCATION just steps from 22 miles of walking & bike baths that follow the beautiful canal. Walk to parks, library. Close by Cimarron Recreation Center and Aquatic Park. Enjoy Valley Ranch with its many parks, canals, areas for walking and exercising yourself or your four-legged friends. This property is perfectly designed for entertaining and hosting gatherings indoors or enjoying outdoor activities. Near freeways, restaurants, shopping, many employers, DFW Airport and Dallas. This house is ready to be called your new HOME. See Features & Updates in Docs. All info contained herein deemed reliable but Buyer and or Buyer's agent to verify all information.
Sold
Price Unknown
9356 Riverwalk Ln, Irving, TX 75063
3beds
1,812sqft
Single Family Residence
Built in 1993
3,920 Square Feet Lot
$503,100 Zestimate®
$--/sqft
$2,708 Estimated rent
Home value
$503,100
$453,000 - $558,000
$2,708/mo
Zestimate® history
Owner options
List your home for rent
$2,708/mo
Rent Zestimate®
Find your next renter with Zillow Rental Manager. Plus, with online applications, you can quickly screen prospective tenants – for free.
$2,708/mo
Rent Zestimate®
Refinance and save
$688/mo
Est. payment
Refinancing to a lower rate could help reduce your monthly payments and save thousands over the life of the loan.
$688/mo
Est. payment
Explore your selling options
Work with a Zillow partner agent
Leverage their expertise and Zillow's premium Showcase listings to get your home seen by more buyers.
Get startedList with your own agent
Get your home in front of millions of buyers by listing it on Zillow.
Learn how to do itSell it yourself
Take full control of how buyers see your home on Zillow by listing For Sale by Owner (FSBO).
List your homeWhat's special
Gas fireplaceLuxury ensuiteElectric ovenOffice or exercise areaFrench drainAppliance garageFlex space
Zillow last checked:
Listing updated:
Listed by:
Sherri Blasingame 0510781 817-329-9005,
Coldwell Banker Realty 817-329-9005
Bought with:
Andrew Templeton
Keller Williams Urban Dallas
Source: NTREIS,MLS#: 20879446
Facts & features
Interior
Bedrooms & bathrooms
- Bedrooms: 3
- Bathrooms: 2
- Full bathrooms: 2
Primary bedroom
- Features: Ceiling Fan(s), Dual Sinks, Double Vanity, En Suite Bathroom, Garden Tub/Roman Tub, Separate Shower, Walk-In Closet(s)
- Level: Second
- Dimensions: 19 x 12
Bedroom
- Features: Ceiling Fan(s), Split Bedrooms
- Level: First
- Dimensions: 11 x 10
Bedroom
- Features: Ceiling Fan(s), Split Bedrooms
- Level: First
- Dimensions: 11 x 11
Breakfast room nook
- Level: First
- Dimensions: 11 x 11
Game room
- Features: Ceiling Fan(s)
- Level: Second
- Dimensions: 14 x 11
Kitchen
- Features: Breakfast Bar, Built-in Features, Granite Counters, Kitchen Island, Stone Counters
- Level: First
- Dimensions: 12 x 11
Living room
- Features: Ceiling Fan(s), Fireplace
- Level: First
- Dimensions: 16 x 15
Utility room
- Features: Built-in Features, Utility Room
- Level: First
- Dimensions: 5 x 5
Heating
- Central, Fireplace(s), Natural Gas
Cooling
- Central Air, Ceiling Fan(s)
Appliances
- Included: Some Gas Appliances, Dishwasher, Electric Oven, Disposal, Gas Range, Plumbed For Gas, Tankless Water Heater
- Laundry: Washer Hookup, Electric Dryer Hookup, Laundry in Utility Room
Features
- Cathedral Ceiling(s), Decorative/Designer Lighting Fixtures, Double Vanity, Granite Counters, High Speed Internet, Kitchen Island, Open Floorplan, Cable TV, Walk-In Closet(s)
- Flooring: Carpet, Ceramic Tile
- Windows: Bay Window(s), Skylight(s), Window Coverings
- Has basement: No
- Number of fireplaces: 1
- Fireplace features: Gas, Gas Log, Gas Starter, Living Room
Interior area
- Total interior livable area: 1,812 sqft
Property
Parking
- Total spaces: 2
- Parking features: Garage Faces Front, Garage, Garage Door Opener
- Attached garage spaces: 2
Features
- Levels: Two
- Stories: 2
- Patio & porch: Front Porch
- Exterior features: Rain Gutters
- Pool features: None, Community
- Fencing: Fenced,Gate,Wood
Lot
- Size: 3,920 Square Feet
- Features: Irregular Lot, Landscaped, Few Trees
Details
- Parcel number: 324415300B0140000
- Other equipment: Irrigation Equipment
Construction
Type & style
- Home type: SingleFamily
- Architectural style: Traditional,Detached
- Property subtype: Single Family Residence
Materials
- Brick
- Foundation: Slab
- Roof: Composition
Condition
- Year built: 1993
Utilities & green energy
- Sewer: Public Sewer
- Water: Public
- Utilities for property: Sewer Available, Underground Utilities, Water Available, Cable Available
Green energy
- Energy efficient items: Insulation, Water Heater
- Water conservation: Water-Smart Landscaping
Community & HOA
Community
- Features: Lake, Pool, Trails/Paths, Curbs, Sidewalks
- Security: Security System, Smoke Detector(s)
- Subdivision: Riverwalk Estates
HOA
- Has HOA: Yes
- Services included: All Facilities, Association Management
- HOA fee: $688 annually
- HOA name: Valley Ranch
- HOA phone: 972-869-1430
Location
- Region: Irving
Financial & listing details
- Tax assessed value: $472,550
- Annual tax amount: $10,393
- Date on market: 4/2/2025
- Cumulative days on market: 17 days
- Listing terms: Cash,Conventional,FHA,VA Loan
- Exclusions: curtains in nursery
Price history
| Date | Event | Price |
|---|---|---|
| 5/14/2025 | Sold | -- |
Source: NTREIS #20879446 Report a problem | ||
| 5/4/2025 | Pending sale | $500,000$276/sqft |
Source: NTREIS #20879446 Report a problem | ||
| 4/14/2025 | Contingent | $500,000$276/sqft |
Source: NTREIS #20879446 Report a problem | ||
| 4/12/2025 | Price change | $500,000-1.4%$276/sqft |
Source: NTREIS #20879446 Report a problem | ||
| 4/9/2025 | Price change | $507,000-1.6%$280/sqft |
Source: NTREIS #20879446 Report a problem | ||
| 4/7/2025 | Listed for sale | $515,000$284/sqft |
Source: NTREIS #20879446 Report a problem | ||
| 4/6/2025 | Contingent | $515,000$284/sqft |
Source: NTREIS #20879446 Report a problem | ||
| 4/3/2025 | Price change | $515,000-2.8%$284/sqft |
Source: NTREIS #20879446 Report a problem | ||
| 4/2/2025 | Listed for sale | $530,000+65.6%$292/sqft |
Source: NTREIS #20879446 Report a problem | ||
| 8/4/2020 | Listing removed | $320,000$177/sqft |
Source: CENTURY 21 Judge Fite Co. #14339378 Report a problem | ||
| 8/4/2020 | Listed for sale | $320,000$177/sqft |
Source: CENTURY 21 Judge Fite Co. #14339378 Report a problem | ||
| 6/24/2020 | Pending sale | $320,000$177/sqft |
Source: CENTURY 21 Judge Fite Co. #14339378 Report a problem | ||
| 6/3/2020 | Price change | $320,000-1.5%$177/sqft |
Source: CENTURY 21 Judge Fite Co. #14339378 Report a problem | ||
| 5/11/2020 | Listed for sale | $325,000+8.4%$179/sqft |
Source: CENTURY 21 Judge Fite Co. #14339378 Report a problem | ||
| 10/6/2017 | Sold | -- |
Source: Agent Provided Report a problem | ||
| 9/8/2017 | Pending sale | $299,900$166/sqft |
Source: CENTURY 21 Judge Fite Company #13682732 Report a problem | ||
| 8/29/2017 | Listed for sale | $299,900+39.6%$166/sqft |
Source: Century 21 Judge Fite Co. #13682732 Report a problem | ||
| 12/4/2013 | Listing removed | $214,900$119/sqft |
Source: Bill Griffin Real Estate #12047655 Report a problem | ||
| 11/1/2013 | Listed for sale | $214,900$119/sqft |
Source: Bill Griffin Real Estate #12047655 Report a problem | ||
Public tax history
| Year | Property taxes | Tax assessment |
|---|---|---|
| 2025 | $4,083 +9.8% | $472,550 |
| 2024 | $3,719 +8% | $472,550 +15.6% |
| 2023 | $3,443 +6.3% | $408,830 |
| 2022 | $3,238 +5.6% | $408,830 +42.3% |
| 2021 | $3,067 -1.7% | $287,310 |
| 2020 | $3,120 -3.4% | $287,310 -2.8% |
| 2019 | $3,230 -0.7% | $295,610 |
| 2018 | $3,253 -41% | $295,610 +25.1% |
| 2017 | $5,517 -0.3% | $236,210 |
| 2016 | $5,535 +4% | $236,210 +9.4% |
| 2015 | $5,323 | $215,840 +9.7% |
| 2014 | $5,323 | $196,760 |
| 2013 | -- | -- |
| 2012 | -- | -- |
| 2011 | -- | -- |
| 2010 | -- | -- |
| 2009 | -- | -- |
| 2008 | -- | -- |
| 2007 | -- | -- |
| 2005 | -- | -- |
| 2004 | -- | -- |
| 2003 | -- | -- |
| 2002 | -- | -- |
| 2001 | -- | -- |
Find assessor info on the county website
Neighborhood: Valley Ranch
Nearby homes
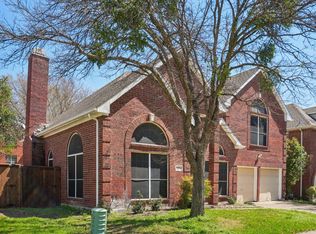
- $--3 bd3 ba2.1k sqft9354 Riverwalk Ln, Irving, TX 75063Sold
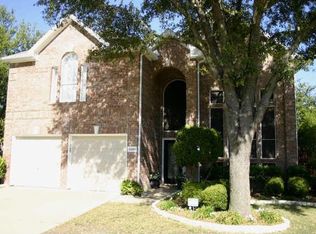
- $485,6003 bd3 ba2.1k sqft9358 Riverwalk Ln, Irving, TX 75063Off Market
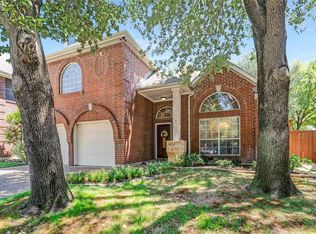
- $449,0003 bd3 ba2.1k sqft9352 Riverwalk Ln, Irving, TX 75063For Sale
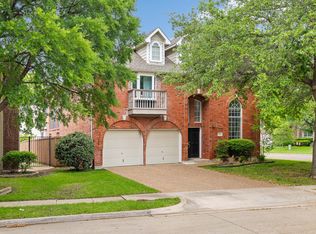
- $490,4003 bd3 ba2.2k sqft301 Riverwalk Ln, Irving, TX 75063Off Market
- $446,7003 bd2 ba2.2k sqft300 Santa Fe Trl, Irving, TX 75063Off Market
- $419,8003 bd2 ba2k sqft302 Santa Fe Trl, Irving, TX 75063Off Market
- $440,5004 bd3 ba2.1k sqft303 Riverwalk Ln, Irving, TX 75063Off Market
- $352,2003 bd3 ba1.5k sqft800 Elkhorn Path, Irving, TX 75063Off Market
Nearby schools
GreatSchools rating
- 6/10Landry Elementary SchoolGrades: PK-5Distance: 0.3 mi
- 5/10Bush Middle SchoolGrades: 6-8Distance: 1 mi
- 5/10Ranchview High SchoolGrades: 9-12Distance: 1.2 mi
Schools provided by the listing agent
- Elementary: Landry
- Middle: Bush
- High: Ranchview
- District: Carrollton-Farmers Branch ISD
Source: NTREIS. This data may not be complete. We recommend contacting the local school district to confirm school assignments for this home.
Get a cash offer in 3 minutes
Find out how much your home could sell for in as little as 3 minutes with a no-obligation cash offer.
Estimated market value
$503,100
Get a cash offer in 3 minutes
Find out how much your home could sell for in as little as 3 minutes with a no-obligation cash offer.
Estimated market value
$503,100
- Texas
- Dallas County
- Irving
- 75063
- Valley Ranch
- 9356 Riverwalk Ln
