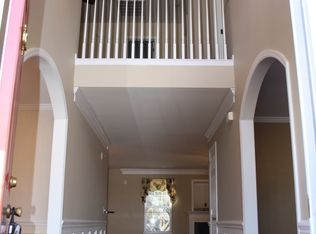
Looking for a large home with a large lot close to everything? You found it! Located in the highly desired Wescott Plantation, this awesome home is close to food, shopping, golf, and more. This wonderful home has been well maintained and has had some recent updates including a new roof and 2019 HVAC.As you walk into your new home you enter a long foyer that leads to your large formal dining room to the right and formal living room/office to the left. Take a few more steps and you enter the large family room with a fireplace which is open to your kitchen and eat in kitchen area. Your kitchen is equipped with stainless steel appliances and has a bar for additional seating. The kitchen also has plenty of counter space, cabinets for storage, and a pantry. The family room is huge and can fit large furniture, like a sectional would easily fit. The family room also has a gas fireplace and has plenty of windows to let in natural lighting and allows you to enjoy your huge backyard. Just past the kitchen is the laundry room and access to the garage. Additionally, there is a full bathroom for the bedroom situated on the first floor. This room is very large and could also double as an office or exercise room. Off of the kitchen and eat in dining area is a nice screened in porch that leads to your huge backyard. The backyard is fully fenced and the gates are large enough to store your boat in the backyard. The backyard also has a huge shed for additional storage. Upstairs there are four large bedrooms and a great loft. As you come up the stairs, three of the bedrooms are located near the top of the stairs. The master bedroom is located on the other side of the loft area which offers plenty of privacy. The master bedroom is huge and will fit your California King bed and all your other furniture. It also has a nice sitting area(or additional office area). The walk in closet is huge, so no problem bringing all of your clothes, hats and shoes. Lastly, your master bath is equipped with dual vanities, a garden tub, and a private water closet.
Closed
$475,000
9356 S Moreto Cir, Summerville, SC 29485
5beds
2,968sqft
Single Family Residence
Built in 2004
0.33 Acres Lot
$503,600 Zestimate®
$160/sqft
$2,982 Estimated rent
Home value
$503,600
$478,000 - $529,000
$2,982/mo
Zestimate® history
Owner options
List your home for rent
$2,982/mo
Rent Zestimate®
Find your next renter with Zillow Rental Manager. Plus, with online applications, you can quickly screen prospective tenants – for free.
$2,982/mo
Rent Zestimate®
Refinance and save
$2,824/mo
Est. payment
Refinancing to a lower rate could help reduce your monthly payments and save thousands over the life of the loan.
$2,824/mo
Est. payment
Explore your selling options
Work with a Zillow partner agent
Leverage their expertise and Zillow's premium Showcase listings to get your home seen by more buyers.
Get startedList with your own agent
Get your home in front of millions of buyers by listing it on Zillow.
Learn how to do itSell it yourself
Take full control of how buyers see your home on Zillow by listing For Sale by Owner (FSBO).
List your homeWhat's special
Gas fireplaceClose to foodNatural lightingPlenty of windowsLarge family roomLarge formal dining roomNew roof
Zillow last checked:
Listing updated:
Listed by:
Carolina One Real Estate 843-779-8660
Bought with:
The Pulse Charleston
Source: CTMLS,MLS#: 23012562
Facts & features
Interior
Bedrooms & bathrooms
- Bedrooms: 5
- Bathrooms: 3
- Full bathrooms: 3
Rooms
- Room types: Family Room, Loft, Dining Room, Eat-In-Kitchen, Family, Formal Living, Foyer, Laundry, Pantry, Separate Dining
Heating
- Heat Pump
Cooling
- Central Air
Appliances
- Laundry: Electric Dryer Hookup, Washer Hookup, Laundry Room
Features
- Ceiling - Smooth, Tray Ceiling(s), Garden Tub/Shower, Walk-In Closet(s), Ceiling Fan(s), Eat-in Kitchen, Formal Living, Entrance Foyer, Pantry
- Flooring: Carpet, Ceramic Tile, Vinyl
- Windows: Window Treatments
- Number of fireplaces: 1
- Fireplace features: Family Room, One
Interior area
- Total structure area: 2,968
- Total interior livable area: 2,968 sqft
Property
Parking
- Total spaces: 2
- Parking features: Garage, Garage Door Opener
- Garage spaces: 2
Features
- Levels: Two
- Stories: 2
- Patio & porch: Front Porch, Screened
- Fencing: Wood
- Waterfront features: Pond
Lot
- Size: 0.33 Acres
- Features: 0 - .5 Acre, Level
Details
- Parcel number: 1621102005000
Construction
Type & style
- Home type: SingleFamily
- Architectural style: Traditional
- Property subtype: Single Family Residence
Materials
- Brick Veneer, Vinyl Siding
- Foundation: Slab
- Roof: Architectural
Condition
- New construction: No
- Year built: 2004
Utilities & green energy
- Sewer: Public Sewer
- Water: Public
- Utilities for property: Dominion Energy, Dorchester Cnty Water and Sewer Dept
Community & HOA
Community
- Features: Clubhouse, Club Membership Available, Golf
- Subdivision: Wescott Plantation
Location
- Region: Summerville
Financial & listing details
- Price per square foot: $160/sqft
- Tax assessed value: $474,623
- Annual tax amount: $157
- Date on market: 6/5/2023
- Listing terms: Cash,Conventional,1031 Exchange,FHA,VA Loan
Price history
| Date | Event | Price |
|---|---|---|
| 8/10/2023 | Sold | $475,000-1%$160/sqft |
Source:  CTMLS #23012562 Report a problem CTMLS #23012562 Report a problem | ||
| 7/8/2023 | Contingent | $480,000$162/sqft |
Source: CTMLS #23012562 Report a problem | ||
| 7/3/2023 | Price change | $480,000-1%$162/sqft |
Source: CTMLS #23012562 Report a problem | ||
| 6/30/2023 | Listed for sale | $485,000$163/sqft |
Source: CTMLS #23012562 Report a problem | ||
| 6/6/2023 | Contingent | $485,000$163/sqft |
Source: CTMLS #23012562 Report a problem | ||
| 6/5/2023 | Listed for sale | $485,000+56.5%$163/sqft |
Source: CTMLS #23012562 Report a problem | ||
| 5/11/2018 | Sold | $310,000$104/sqft |
Source: CTMLS #18008057 Report a problem | ||
| 3/29/2018 | Pending sale | $310,000$104/sqft |
Source: Coldwell Banker Residential Brokerage - Goose Creek #18008057 Report a problem | ||
| 3/24/2018 | Listed for sale | $310,000+37.8%$104/sqft |
Source: Coldwell Banker Residential Brokerage #18008057 Report a problem | ||
| 11/30/2012 | Sold | $225,000-4.3%$76/sqft |
Source: CTMLS #1219156 Report a problem | ||
| 11/30/2012 | Listed for sale | $235,000+370%$79/sqft |
Source: Carolina One Real Estate #1219156 Report a problem | ||
| 7/26/2012 | Sold | $50,000-79.2%$17/sqft |
Source: Public Record Report a problem | ||
| 5/19/2012 | Price change | $240,000+1.7%$81/sqft |
Source: ERA Harper Realty #1024687 Report a problem | ||
| 11/5/2011 | Listed for sale | $236,000-3.5%$80/sqft |
Source: ERA Harper Realty #1024687 Report a problem | ||
| 7/13/2011 | Listing removed | $244,500$82/sqft |
Source: ERA Harper Realty #1024687 Report a problem | ||
| 12/24/2010 | Price change | $244,500-7.7%$82/sqft |
Source: ERA Harper Realty #1024687 Report a problem | ||
| 11/11/2010 | Price change | $264,900-1.5%$89/sqft |
Source: ERA Harper Realty #1024687 Report a problem | ||
| 9/18/2010 | Listed for sale | $268,900+7.8%$91/sqft |
Source: ERA Harper Realty #1024687 Report a problem | ||
| 11/30/2004 | Sold | $249,397$84/sqft |
Source: Public Record Report a problem | ||
Public tax history
| Year | Property taxes | Tax assessment |
|---|---|---|
| 2024 | $157 -95.1% | $18,984 +53.2% |
| 2023 | $3,181 +0.9% | $12,391 |
| 2022 | $3,154 | $12,391 |
| 2021 | $3,154 | $12,391 |
| 2020 | -- | $12,391 0% |
| 2019 | $2,988 | $12,392 +30.3% |
| 2018 | $2,988 +30.9% | $9,510 |
| 2017 | $2,283 | $9,510 |
| 2016 | $2,283 | $9,510 |
| 2015 | -- | $9,510 -96% |
| 2014 | -- | $239,700 +2399.5% |
| 2013 | $2,252 | $9,590 -1.4% |
| 2012 | -- | $9,730 -0.2% |
| 2008 | -- | $9,750 |
Find assessor info on the county website
Neighborhood: 29485
Nearby homes
- $443,8004 bd2 ba2.7k sqft9344 S Moreto Cir, Summerville, SC 29485Off Market
- $475,5005 bd3 ba2.9k sqft9340 S Moreto Cir, Summerville, SC 29485Off Market
- $427,4004 bd3 ba2.4k sqft9348 S Moreto Cir, Summerville, SC 29485Off Market
- $463,2004 bd2 ba2.3k sqft9611 Portal Ct, Summerville, SC 29485Off Market
- $276,100-- bd-- ba-- sqftWescott Blvd, Summerville, SC 29485Off Market
- $497,6005 bd3 ba3.1k sqft9336 S Moreto Cir, Summerville, SC 29485Off Market
- $430,8003 bd3 ba2.3k sqft9352 S Moreto Cir, Summerville, SC 29485Off Market
- $437,8004 bd3 ba2.4k sqft9332 S Moreto Cir, Summerville, SC 29485Off Market
Nearby schools
GreatSchools rating
- 7/10Fort Dorchester Elementary SchoolGrades: PK-5Distance: 0.8 mi
- 7/10Oakbrook Middle SchoolGrades: 6-8Distance: 0.8 mi
- 8/10Fort Dorchester High SchoolGrades: 9-12Distance: 2.2 mi
Schools provided by the listing agent
- Elementary: Fort Dorchester
- Middle: Oakbrook
- High: Ft. Dorchester
Source: CTMLS. This data may not be complete. We recommend contacting the local school district to confirm school assignments for this home.
Get a cash offer in 3 minutes
Find out how much your home could sell for in as little as 3 minutes with a no-obligation cash offer.
Estimated market value
$503,600
Get a cash offer in 3 minutes
Find out how much your home could sell for in as little as 3 minutes with a no-obligation cash offer.
Estimated market value
$503,600
- South Carolina
- Dorchester County
- Summerville
- 29485
- 9356 S Moreto Cir
Nearby cities
Nearby zip codes
Other Summerville Topics
