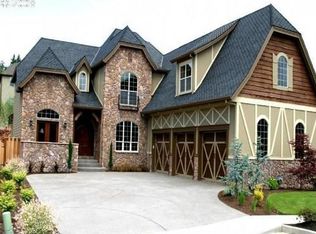
Generously sized bedroomsAbundance of natural lightKitchen features quality finishes
Welcome to this beautifully cared-for home in Happy Valley, nestled in a quiet and highly sought-after neighborhood. Just a short 5-minute walk to Happy Valley Park, the location offers easy access to outdoor recreation, sports fields, play areas, and daily dog walks.As you step inside, you’re welcomed by an abundance of natural light that creates a bright, airy feel—both elegant and inviting. The kitchen features quality finishes and opens effortlessly to the main living and dining areas, making it perfect for everyday living and entertaining alike.This spacious 5-bedroom, 3.5-bath home offers a thoughtful and versatile layout designed for both comfort and functionality. The generously sized bedrooms include a spacious primary suite with a walk-in closet and private ensuite, plus a separate office that adds flexibility for working from home or additional living needs. The garage is wired for EV charging with a NEMA-50 outlet and is finished with a custom granite flake floor.A standout feature of the property is the separate ADU, which offers flexibility for guests, multigenerational living, workspace, or rental use. The ADU was previously rented for ~$2,000/month and also includes its own private deck, creating a comfortable and inviting extension of the living space.The large backyard deck provides a wonderful setting for hosting guests, relaxing, or enjoying your morning coffee in a peaceful environment. Conveniently located with easy access to parks, shopping, dining, and schools, this home combines comfort, flexibility, and everyday convenience in one of Happy Valley’s most desirable communities.
93 days
|
563
|
37
|
Zillow last checked:
Listing updated:
Listed by:
Daniel Ikeda503-438-5852,
eXp Realty, LLC
Source: RMLS (OR),MLS#: 795030868
Loading...
Facts & features
Interior
Bedrooms & bathrooms
Bedrooms: 5
Bathrooms: 4
Full bathrooms: 3
Partial bathrooms: 1
Main level bathrooms: 1
Rooms
Room types: Bedroom 2, Bedroom 3, Dining Room, Family Room, Kitchen, Living Room, Primary Bedroom
Included: Built In Oven, Built-In Range, Convection Oven, Dishwasher, Disposal, Double Oven, ENERGY STAR Qualified Appliances, Free-Standing Range, Free-Standing Refrigerator, Microwave, Range Hood, Stainless Steel Appliance(s), Water Purifier, Washer/Dryer, Electric Water Heater
Laundry: Laundry Room
Features
Ceiling Fan(s), Central Vacuum, Granite, High Ceilings, High Speed Internet, Soaking Tub, Solar Tube(s), Vaulted Ceiling(s), Kitchen Island, Pantry, Walk-In Closet(s), Tile
Flooring: Bamboo, Hardwood, Tile, Wall to Wall Carpet
Explore the cost of this home by adjusting the details. Changes won't be saved.
Principal & interest
$1,547
Mortgage insurance
$0
Property taxes
$170
Home insurance
$105
HOA fees
$0
Utilities
Not included
All calculations are estimates and provided by Zillow, Inc. for informational purposes only. Actual amounts may vary.
HOA fees may include property taxes on listings classified as Co-Ops. Contact the listing agent and/or owner for fee details.
Mortgage interest rates are dependent on a number of factors, including credit score, down payment, and repayment length. Interest rate data provided by Zillow Group Marketplace, Inc. as of 1/1/1970 from various mortgage lenders with which we have lead or other similar arrangements; the Estimated Payment is an average of those rates.
See how much you could borrow to make a competitive offer.