Welcome to this charming 3-bedroom, 2.5-bathroom single-family home nestled in the highly sought-after Wakefields Oak Grove community of Zebulon, NC. Step inside to find beautiful hardwood floors. The formal dining room is perfect for gatherings and special occasions. The large kitchen features a central island, ample counter space, and is adjacent to a bright, spacious breakfast room—ideal for casual meals or morning coffee. The open and airy family room is filled with natural light, creating a welcoming space to relax and entertain. The main-floor master suite is a true retreat, complete with a generously sized master closet. Upstairs, you'll find two additional bedrooms, a bonus room, and walk-in storage for all your needs. Outside, enjoy your beautifully landscaped, large cul-de-sac lot with multiple outdoor living options—choose from the covered back porch, a deck perfect for grilling, or a charming brick patio. There is also a separate workshop for your projects and hobbies. Conveniently located just 20 minutes from Raleigh, Rocky Mount, and Wilson. Whether you're seeking room to grow or a peaceful outdoor haven, this property is an excellent opportunity. Call to Schedule your showing today!
Sold for $460,000
Zillow last checked:
Listing updated:
Bought with:
Christopher Wesley Thomas, 335435
True Local Realty
Source: Doorify MLS,MLS#: 10171452
Price history
| Date | Event | Price |
|---|---|---|
| 8/14/2026 | Sold | $460,000-3.2%$190/sqft |
Source:  Doorify MLS #10171452 Report a problem Doorify MLS #10171452 Report a problem | ||
| 7/30/2026 | Pending sale | $475,000$196/sqft |
Source: Doorify MLS #10171452 Report a problem | ||
| 6/3/2026 | Listed for sale | $475,000+74%$196/sqft |
Source: Doorify MLS #10171452 Report a problem | ||
| 11/28/2012 | Sold | $273,000-0.7%$113/sqft |
Source: Doorify MLS #1843615 Report a problem | ||
| 6/30/2012 | Listed for sale | $275,000-8.3%$113/sqft |
Source: RE/MAX United #1843615 Report a problem | ||
| 4/8/2010 | Listed for sale | $299,900-2.6%$124/sqft |
Source: Dominion Enterprises #1718496 Report a problem | ||
| 12/26/2009 | Listing removed | $308,000$127/sqft |
Source: Robert J Eddins #1665181 Report a problem | ||
| 5/23/2009 | Listed for sale | $308,000+28.3%$127/sqft |
Source: Robert J Eddins #1665181 Report a problem | ||
| 11/24/1999 | Sold | $240,000$99/sqft |
Source: Public Record Report a problem | ||
Nearby homes
- $518,600-- bd2 ba2.6k sqft9352 Wakefields Oak Grove Dr, Zebulon, NC 27597Off Market
- $619,9004 bd3 ba2.8k sqft9360 Wakefields Oak Grove Dr, Zebulon, NC 27597Off Market
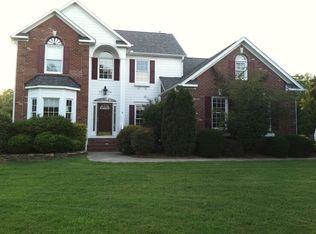
- $452,200-- bd2 ba2.3k sqft9349 Wakefields Oak Grove Dr, Zebulon, NC 27597Off Market
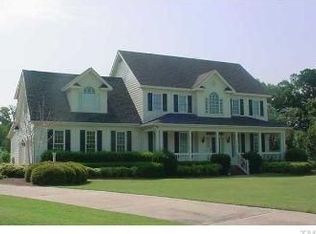
- $526,5004 bd3 ba3k sqft9348 Wakefields Oak Grove Dr, Zebulon, NC 27597Off Market
Get a cash offer in 3 minutes
Find out how much your home could sell for in as little as 3 minutes with a no-obligation cash offer.
Estimated market value
$469,900
