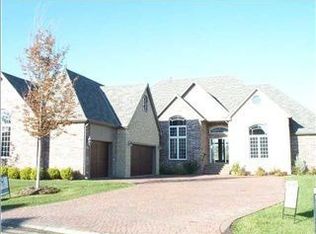
THIS IS A MUST SEE FLOOR PLAN WITH A SPLIT BEDROOMS WITH TWO MASTERS. 12' BOX BEAM CEILINGS WITH CROWN MOLDING. HUGE KITCHEN WITH WALK IN PANTRY. SOLID GRANITE COUNTERTOPS IN KITCHEN AND ALL BATHS. CHERRY CABINETS. 9' BASEMENT CEILINGS, OPTIONAL BED AND BATH IN BASEMENT OR MEDIA ROOM. STUDY OFF MASTERBEDROOM. COBBLESTONE DRIVE.
This property is off market, which means it's not currently listed for sale or rent on Zillow. This may be different from what's available on other websites or public sources.