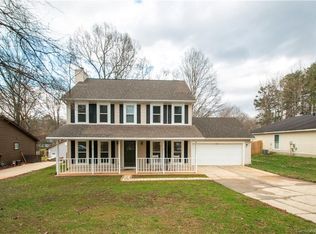
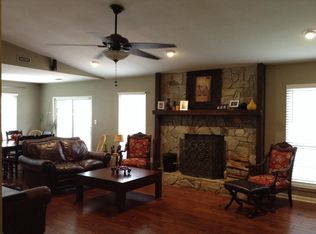
SELLERS WILL ENTERTAIN OFFERS BETWEEN $399,900.00-$419,900.00 OR ABOVE. This Beautifully Updated and Remodeled Home is in Move-In Condition. Open Floor Plan with New LVP Flooring Throughout. The Huge Great Room features a Vaulted Ceiling with Exposed Beams and a Custom Ceiling Fan. You will enjoy the Floor to Ceiling Stone Wood Burning Fireplace as you hang out in the Great Room Which is open to the Kitchen and Dining Area. The Beautiful Kitchen has Been Completely Remodeled with New White Cabinets, Quartz Counter Tops, Custom Tile Backsplash, Large Farm House Style Sink, and Stainless Appliances. The Owners Suite Features a Large Bedroom Area with 2 Walk-In Closets with Custom Built-Ins. The Owners Bath Features a Barn Door Entry, Large Double Sink Vanity with Custom Framed Mirror & Light Fixture. The Oversized Custom Tile Shower features an Integrated Shampoo Niche and Built-In Corner Seat. The Dining Area is Open to the Kitchen and Great Room Featuring Custom Trim Molding and a Custom Ship Lap Style Ceiling with a Custom Light Fixture. The Huge Deck comes with a Canopy Style Cover and a Green Egg Grill for your outdoor Entertaing Pleasure. The Huge Fenced Rear yard is Private and Features an Outbuilding for Storing Garden Tools to Keep Your Garage Area Clean and Spacious.
Closed
$415,000
9357 Aylesbury Ln, Mint Hill, NC 28227
4beds
1,780sqft
Single Family Residence
Built in 1987
0.47 Acres Lot
$418,100 Zestimate®
$233/sqft
$2,167 Estimated rent
Home value
$418,100
$389,000 - $447,000
$2,167/mo
Zestimate® history
Owner options
List your home for rent
$2,167/mo
Rent Zestimate®
Find your next renter with Zillow Rental Manager. Plus, with online applications, you can quickly screen prospective tenants – for free.
$2,167/mo
Rent Zestimate®
Refinance and save
$2,525/mo
Est. payment
Refinancing to a lower rate could help reduce your monthly payments and save thousands over the life of the loan.
$2,525/mo
Est. payment
Explore your selling options
Work with a Zillow partner agent
Leverage their expertise and Zillow's premium Showcase listings to get your home seen by more buyers.
Get startedList with your own agent
Get your home in front of millions of buyers by listing it on Zillow.
Learn how to do itSell it yourself
Take full control of how buyers see your home on Zillow by listing For Sale by Owner (FSBO).
List your homeWhat's special
Custom trim moldingOpen floor planHuge fenced rear yardNew lvp flooring throughoutCustom tile backsplashStainless appliancesLarge farmhouse style sink
Zillow last checked:
Listing updated:
Listed by:
Tracy Gentry tracygentry@yahoo.com,
Berkshire Hathaway HomeServices Carolinas Realty
Bought with:
Carey Maher
Stephen Cooley Real Estate
Source: Canopy MLS as distributed by MLS GRID,MLS#: 4353783
Facts & features
Interior
Bedrooms & bathrooms
- Bedrooms: 4
- Bathrooms: 2
- Full bathrooms: 2
- Main level bedrooms: 4
Primary bedroom
- Features: Built-in Features, Ceiling Fan(s), Walk-In Closet(s)
- Level: Main
- Area: 256.93 Square Feet
- Dimensions: 18' 11" X 13' 7"
Bedroom s
- Features: Ceiling Fan(s), Split BR Plan
- Level: Main
- Area: 122.04 Square Feet
- Dimensions: 13' 1" X 9' 4"
Bedroom s
- Features: Ceiling Fan(s), Split BR Plan
- Level: Main
- Area: 147.15 Square Feet
- Dimensions: 13' 1" X 11' 3"
Bedroom s
- Features: Ceiling Fan(s), Split BR Plan
- Level: Main
- Area: 130.17 Square Feet
- Dimensions: 11' 11" X 10' 11"
Bathroom full
- Features: Built-in Features, Split BR Plan, Walk-In Closet(s), See Remarks
- Level: Main
- Area: 54.61 Square Feet
- Dimensions: 10' 9" X 5' 1"
Bathroom full
- Level: Main
- Area: 50.01 Square Feet
- Dimensions: 10' 11" X 4' 7"
Dining area
- Features: Open Floorplan, See Remarks
- Level: Main
- Area: 121.1 Square Feet
- Dimensions: 12' 5" X 9' 9"
Great room
- Features: Ceiling Fan(s), Open Floorplan, Vaulted Ceiling(s), See Remarks
- Level: Main
- Area: 334.31 Square Feet
- Dimensions: 18' 9" X 17' 10"
Kitchen
- Features: Open Floorplan, Storage, See Remarks
- Level: Main
- Area: 105.59 Square Feet
- Dimensions: 10' 10" X 9' 9"
Laundry
- Features: Built-in Features, Drop Zone, Storage, See Remarks
- Level: Main
- Area: 30.94 Square Feet
- Dimensions: 3' 9" X 8' 3"
Heating
- Forced Air, Natural Gas
Cooling
- Central Air
Appliances
- Included: Dishwasher, Disposal, Dryer, Exhaust Fan, Gas Range, Gas Water Heater, Microwave, Plumbed For Ice Maker, Refrigerator, Refrigerator with Ice Maker, Self Cleaning Oven, Washer, Washer/Dryer
- Laundry: Electric Dryer Hookup, Laundry Room, Main Level, Washer Hookup
Features
- Built-in Features, Open Floorplan, Pantry, Storage, Walk-In Closet(s), Other - See Remarks
- Flooring: Tile, Vinyl
- Doors: Insulated Door(s), Pocket Doors, Screen Door(s), Sliding Doors
- Windows: Insulated Windows
- Has basement: No
- Attic: Pull Down Stairs
- Fireplace features: Great Room, Wood Burning
Interior area
- Total structure area: 1,780
- Total interior livable area: 1,780 sqft
- Finished area above ground: 1,780
- Finished area below ground: 0
Property
Parking
- Total spaces: 6
- Parking features: Driveway, Attached Garage, Garage Door Opener, Garage Faces Front, Garage on Main Level
- Attached garage spaces: 2
- Uncovered spaces: 4
- Details: Full 2Car Wide Driveway
Features
- Levels: One
- Stories: 1
- Patio & porch: Covered, Deck, Porch
- Fencing: Back Yard,Fenced,Privacy,Wood
- Waterfront features: None
Lot
- Size: 0.47 Acres
- Dimensions: 73 x 228 x 107 x 282
- Features: Private, Wooded, Other - See Remarks
Details
- Additional structures: Outbuilding
- Parcel number: 13722198
- Zoning: R
- Special conditions: Standard
- Horse amenities: None
Construction
Type & style
- Home type: SingleFamily
- Architectural style: Ranch,Transitional
- Property subtype: Single Family Residence
Materials
- Vinyl
- Foundation: Slab
Condition
- New construction: No
- Year built: 1987
Utilities & green energy
- Sewer: Public Sewer
- Water: City
- Utilities for property: Cable Available, Electricity Connected, Wired Internet Available
Community & HOA
Community
- Features: None
- Security: Carbon Monoxide Detector(s), Smoke Detector(s)
- Subdivision: Danbrooke Park
Location
- Region: Mint Hill
Financial & listing details
- Price per square foot: $233/sqft
- Tax assessed value: $337,700
- Annual tax amount: $2,478
- Date on market: 3/5/2026
- Cumulative days on market: 6 days
- Listing terms: Cash,Conventional,FHA,VA Loan
- Electric utility on property: Yes
- Road surface type: Concrete, Paved
Price history
| Date | Event | Price |
|---|---|---|
| 4/21/2026 | Sold | $415,000-1.2%$233/sqft |
Source:  Canopy MLS as distributed by MLS GRID #4353783 Report a problem Canopy MLS as distributed by MLS GRID #4353783 Report a problem | ||
| 3/5/2026 | Listed for sale | $419,900+20%$236/sqft |
Source: Canopy MLS as distributed by MLS GRID #4353783 Report a problem | ||
| 1/6/2022 | Sold | $350,000+4.5%$197/sqft |
Source: Canopy MLS as distributed by MLS GRID #3807075 Report a problem | ||
| 12/16/2021 | Pending sale | $335,000$188/sqft |
Source: Canopy MLS as distributed by MLS GRID #3807075 Report a problem | ||
| 12/12/2021 | Listed for sale | $335,000$188/sqft |
Source: Canopy MLS as distributed by MLS GRID #3807075 Report a problem | ||
| 12/1/2021 | Pending sale | $335,000$188/sqft |
Source: Canopy MLS as distributed by MLS GRID #3807075 Report a problem | ||
| 12/1/2021 | Listed for sale | $335,000+109.4%$188/sqft |
Source: Canopy MLS as distributed by MLS GRID #3807075 Report a problem | ||
| 9/18/2009 | Sold | $160,000+0.1%$90/sqft |
Source: Public Record Report a problem | ||
| 8/16/2009 | Price change | $159,900-3%$90/sqft |
Source: Allen Tate Company #849754 Report a problem | ||
| 7/11/2009 | Price change | $164,900-1.8%$93/sqft |
Source: Allen Tate Company #849754 Report a problem | ||
| 6/20/2009 | Price change | $167,900-1.2%$94/sqft |
Source: Allen Tate Company #849754 Report a problem | ||
| 5/14/2009 | Price change | $169,900-2.9%$95/sqft |
Source: Allen Tate Company #849754 Report a problem | ||
| 4/6/2009 | Listed for sale | $174,900+49.5%$98/sqft |
Source: Listhub #849754 Report a problem | ||
| 12/27/2002 | Sold | $117,000$66/sqft |
Source: Public Record Report a problem | ||
Public tax history
| Year | Property taxes | Tax assessment |
|---|---|---|
| 2025 | $2,478 +1.5% | $337,700 |
| 2024 | $2,441 +1.6% | $337,700 |
| 2023 | $2,402 +31.6% | $337,700 +64.9% |
| 2022 | $1,825 | $204,800 |
| 2021 | $1,825 | $204,800 |
| 2020 | $1,825 +0.3% | $204,800 |
| 2019 | $1,819 +14.4% | $204,800 +43.3% |
| 2018 | $1,590 +1.1% | $142,900 |
| 2017 | $1,572 | $142,900 |
| 2016 | $1,572 | $142,900 |
| 2015 | $1,572 +0.4% | $142,900 |
| 2014 | $1,566 | $142,900 |
| 2013 | -- | $142,900 |
| 2012 | -- | $142,900 |
| 2011 | -- | $142,900 +9.5% |
| 2010 | -- | $130,500 |
| 2009 | -- | $130,500 |
| 2008 | -- | $130,500 |
| 2007 | -- | $130,500 |
| 2006 | -- | $130,500 |
| 2005 | -- | $130,500 |
| 2004 | -- | $130,500 |
| 2003 | -- | $130,500 +5.6% |
| 2002 | -- | $123,620 |
| 2001 | -- | $123,620 |
| 2000 | -- | $123,620 |
Find assessor info on the county website
Neighborhood: 28227
Nearby homes
- $381,9003 bd3 ba1.8k sqft9349 Aylesbury Ln, Mint Hill, NC 28227Off Market
- $337,2003 bd2 ba1.5k sqft6327 Danbrooke Park Dr, Mint Hill, NC 28227Off Market
- $381,6003 bd2 ba1.9k sqft9341 Aylesbury Ln, Mint Hill, NC 28227Off Market
- $341,8003 bd2 ba1.5k sqft6331 Danbrooke Park Dr, Mint Hill, NC 28227Off Market

- $342,3003 bd2 ba1.5k sqft9358 Aylesbury Ln, Mint Hill, NC 28227Off Market
- $357,7004 bd2 ba1.8k sqft9362 Aylesbury Ln, Mint Hill, NC 28227Off Market
- $339,1003 bd2 ba1.5k sqft9350 Aylesbury Ln, Mint Hill, NC 28227Off Market
- $341,5003 bd2 ba1.5k sqft6337 Danbrooke Park Dr, Mint Hill, NC 28227Off Market
Nearby schools
GreatSchools rating
- 7/10Lebanon Road ElementaryGrades: PK-5Distance: 0.4 mi
- 5/10Northeast MiddleGrades: 6-8Distance: 0.9 mi
- 6/10Independence HighGrades: 9-12Distance: 0.7 mi
Schools provided by the listing agent
- Elementary: Lebanon
- Middle: Northeast
- High: Independence
Source: Canopy MLS as distributed by MLS GRID. This data may not be complete. We recommend contacting the local school district to confirm school assignments for this home.
Get a cash offer in 3 minutes
Find out how much your home could sell for in as little as 3 minutes with a no-obligation cash offer.
Estimated market value
$418,100
Get a cash offer in 3 minutes
Find out how much your home could sell for in as little as 3 minutes with a no-obligation cash offer.
Estimated market value
$418,100
- North Carolina
- Mecklenburg County
- Mint Hill
- 28227
- 9357 Aylesbury Ln
Nearby cities
Nearby zip codes
Other Mint Hill Topics
