Welcome to 9357 Dover Ridge-a beautifully maintained 2-bedroom, 2-bath single-story townhome tucked on a spacious corner lot in a quiet and established neighborhood on the North West side of San Antonio. Step inside and be greeted by warm wood-look flooring, a cozy brick fireplace, and a light-filled living area perfect for relaxing or entertaining. The kitchen features sleek black cabinetry, granite-look countertops, and modern stainless steel appliances, all with a view into the sunny dining area. French doors open to a private backyard with a deck and space to garden, grill, or simply unwind. Complete with a covered carport and extra parking in the back. Enjoy the ease of covered parking, generous storage, and a layout that lives comfortably-with no stairs and all living areas on one level. The HOA maintains the roof, fence, and front yard, and exterior providing low-maintenance living. The quiet neighborhood is complete with a community pool, park, tennis courts, basketball courts, club house, BBQ grills, walking trails, and much more! This cozy gem offers low-maintenance living with a personal touch-all just minutes from shopping, dining, and major highways. **HVAC & ducts replaced April 2023. Water heater replaced June 2022**
Sold
Price Unknown
9357 Dover, San Antonio, TX 78250
2beds
1,105sqft
Townhouse
Built in 1982
3,920 Square Feet Lot
$164,800 Zestimate®
$--/sqft
$1,532 Estimated rent
Home value
$164,800
$153,000 - $178,000
$1,532/mo
Zestimate® history
Owner options
List your home for rent
$1,532/mo
Rent Zestimate®
Find your next renter with Zillow Rental Manager. Plus, with online applications, you can quickly screen prospective tenants – for free.
$1,532/mo
Rent Zestimate®
Refinance and save
$250/mo
Est. payment
Refinancing to a lower rate could help reduce your monthly payments and save thousands over the life of the loan.
$250/mo
Est. payment
Explore your selling options
Work with a Zillow partner agent
Leverage their expertise and Zillow's premium Showcase listings to get your home seen by more buyers.
Get startedList with your own agent
Get your home in front of millions of buyers by listing it on Zillow.
Learn how to do itSell it yourself
Take full control of how buyers see your home on Zillow by listing For Sale by Owner (FSBO).
List your homeWhat's special
Cozy brick fireplacePrivate backyardExtra parkingGranite-look countertopsCorner lotModern stainless steel appliancesSleek black cabinetry
Zillow last checked:
Listing updated:
Listed by:
Amanda Vines TREC #729684 (855) 450-0442,
Real Broker, LLC
Source: LERA MLS,MLS#: 1873232
Facts & features
Interior
Bedrooms & bathrooms
- Bedrooms: 2
- Bathrooms: 2
- Full bathrooms: 2
Primary bedroom
- Features: Walk-In Closet(s), Multi-Closets, Ceiling Fan(s), Full Bath
- Area: 180
- Dimensions: 12 x 15
Bedroom 2
- Area: 90
- Dimensions: 10 x 9
Primary bathroom
- Features: Tub/Shower Combo, Single Vanity
- Area: 60
- Dimensions: 10 x 6
Dining room
- Area: 100
- Dimensions: 10 x 10
Kitchen
- Area: 81
- Dimensions: 9 x 9
Living room
- Area: 266
- Dimensions: 14 x 19
Heating
- Central, Natural Gas
Cooling
- Central Air
Appliances
- Included: Washer, Dryer, Self Cleaning Oven, Microwave, Range, Refrigerator, Disposal, Dishwasher, Vented Exhaust Fan, Electric Water Heater
- Laundry: Main Level, Laundry Room, Washer Hookup, Dryer Connection
Features
- One Living Area, Separate Dining Room, 1st Floor Lvl/No Steps, All Bedrooms Downstairs, Walk-In Closet(s), Master Downstairs, Ceiling Fan(s)
- Flooring: Carpet, Laminate
- Windows: Window Coverings
- Has basement: No
- Attic: Access Only,Pull Down Stairs
- Number of fireplaces: 1
- Fireplace features: One, Living Room, Gas Starter, Stone/Rock/Brick
Interior area
- Total structure area: 1,105
- Total interior livable area: 1,105 sqft
Property
Parking
- Total spaces: 1
- Parking features: None, One Car Carport
- Carport spaces: 1
Accessibility
- Accessibility features: Int Door Opening 32"+, Accessible Entrance, Accessible Hallway(s), Doors-Swing-In, Low Pile Carpet, Level Drive, First Floor Bath, Full Bath/Bed on 1st Flr, First Floor Bedroom
Features
- Levels: One
- Stories: 1
- Patio & porch: Deck
- Exterior features: Partial Sprinkler System
- Pool features: None, Community
- Fencing: Privacy
Lot
- Size: 3,920 Square Feet
- Features: Corner Lot, Curbs, Sidewalks, Streetlights, Fire Hydrant w/in 500'
Details
- Parcel number: 184900560010
Construction
Type & style
- Home type: Townhouse
- Architectural style: Traditional
- Property subtype: Townhouse
Materials
- Brick, 3 Sides Masonry
- Foundation: Slab
- Roof: Composition
Condition
- Pre-Owned
- New construction: No
- Year built: 1982
Utilities & green energy
- Utilities for property: City Garbage service
Community & HOA
Community
- Features: Tennis Court(s), Clubhouse, Playground, Jogging Trails, Sports Court, BBQ/Grill, Basketball Court, Volleyball Court
- Security: Smoke Detector(s), Prewired
- Subdivision: Northwest Crossing
HOA
- Has HOA: Yes
- HOA fee: $250 annually
- HOA name: NORTHWEST CROSSING OF SAN ANTONIO
- Second HOA name: The Villas Of Northwest Crossing Association
- Additional fee info: HOA Fee 2: $135.00 Monthly
Location
- Region: San Antonio
Financial & listing details
- Tax assessed value: $205,000
- Annual tax amount: $4,693
- Date on market: 6/6/2025
- Cumulative days on market: 75 days
- Listing terms: Conventional,FHA,VA Loan,Cash
- Road surface type: Paved, Asphalt
Price history
| Date | Event | Price |
|---|---|---|
| 7/29/2025 | Sold | -- |
Source:  LERA MLS #1873232 Report a problem LERA MLS #1873232 Report a problem | ||
| 7/9/2025 | Contingent | $185,000$167/sqft |
Source: LERA MLS #1873232 Report a problem | ||
| 6/27/2025 | Price change | $185,000-2.6%$167/sqft |
Source: LERA MLS #1873232 Report a problem | ||
| 6/17/2025 | Listed for sale | $190,000$172/sqft |
Source: LERA MLS #1873232 Report a problem | ||
| 6/10/2025 | Contingent | $190,000$172/sqft |
Source: LERA MLS #1873232 Report a problem | ||
| 6/6/2025 | Listed for sale | $190,000$172/sqft |
Source: LERA MLS #1873232 Report a problem | ||
| 11/12/2015 | Sold | -- |
Source: Agent Provided Report a problem | ||
Public tax history
| Year | Property taxes | Tax assessment |
|---|---|---|
| 2025 | $2,820 -8.7% | $205,000 +2.7% |
| 2024 | $3,087 +11.2% | $199,650 +10% |
| 2023 | $2,776 -18.8% | $181,500 +10% |
| 2022 | $3,418 -1.7% | $165,000 +9.3% |
| 2021 | $3,478 | $151,000 +2.1% |
| 2020 | $3,478 +10.4% | $147,903 +10% |
| 2019 | $3,152 | $134,457 +10% |
| 2018 | $3,152 +19.7% | $122,234 +10% |
| 2017 | $2,634 +11.2% | $111,122 +10% |
| 2016 | $2,368 -13.1% | $101,020 +3.5% |
| 2015 | $2,724 | $97,640 -3.3% |
| 2014 | $2,724 | $100,930 +6% |
| 2013 | -- | $95,180 +3.7% |
| 2012 | -- | $91,790 -1.8% |
| 2011 | -- | $93,520 -2.2% |
| 2010 | -- | $95,650 +0.7% |
| 2009 | -- | $94,960 -1.8% |
| 2008 | -- | $96,700 +7.9% |
| 2007 | -- | $89,580 +4% |
| 2006 | -- | $86,130 +8.4% |
| 2005 | -- | $79,420 |
| 2004 | -- | -- |
| 2003 | -- | -- |
| 2002 | -- | -- |
| 2001 | -- | -- |
| 2000 | -- | -- |
Find assessor info on the county website
Neighborhood: Northwest Crossing
Nearby homes
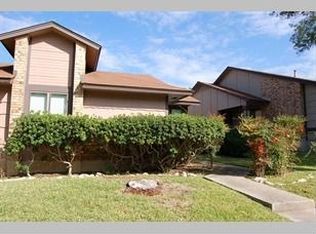
- $201,5002 bd2 ba1.2k sqft9355 Dover Rdg, San Antonio, TX 78250Off Market
- $173,1002 bd1 ba1k sqft9353 Dover Rdg, San Antonio, TX 78250Off Market
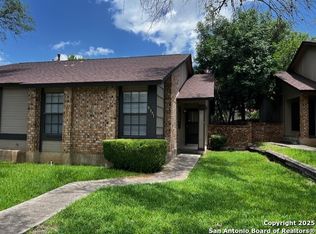
- $--2 bd1 ba1k sqft9351 Dover Rdg, San Antonio, TX 78250Sold
- $332,1003 bd2 ba3k sqft7302 Sidbury Cir, San Antonio, TX 78250Off Market
- $178,8002 bd2 ba1k sqft9349 Dover Rdg, San Antonio, TX 78250Off Market
- $349,9004 bd2 ba3.1k sqft7306 Sidbury Cir, San Antonio, TX 78250Off Market
- $352,0003 bd4 ba2.2k sqft9322 Harvest Trl, San Antonio, TX 78250Off Market
- $179,3002 bd2 ba1k sqft9347 Dover Rdg, San Antonio, TX 78250Off Market
Nearby schools
GreatSchools rating
- 6/10Carson Elementary SchoolGrades: PK-5Distance: 0.5 mi
- 5/10Connally Middle SchoolGrades: 6-8Distance: 0.9 mi
- 6/10Taft High SchoolGrades: 9-12Distance: 3.3 mi
Schools provided by the listing agent
- Elementary: Carson
- Middle: Connally
- High: Taft
- District: Northside
Source: LERA MLS. This data may not be complete. We recommend contacting the local school district to confirm school assignments for this home.
Get a cash offer in 3 minutes
Find out how much your home could sell for in as little as 3 minutes with a no-obligation cash offer.
Estimated market value
$164,800
Get a cash offer in 3 minutes
Find out how much your home could sell for in as little as 3 minutes with a no-obligation cash offer.
Estimated market value
$164,800
Nearby cities
Nearby neighborhoods
Nearby zip codes
Other San Antonio Topics
