Calling all families with teens and kids!! This is the perfect home for you!!
Tucked away in one of Mount Helix’s most secluded and desirable neighborhoods, this beautifully remodeled home offers a rare blend of luxury, comfort, and versatility—ideal for multi-generational living or hosting long-term guests. The chef’s kitchen serves as the heart of the home, featuring dual refrigerators, granite countertops, a spacious island, and stainless-steel appliances, creating a perfect setting for both everyday meals and large gatherings. Recent upgrades, including new carpet, fresh interior paint, and updated fixtures and faucets, enhance the home’s warm and modern appeal.
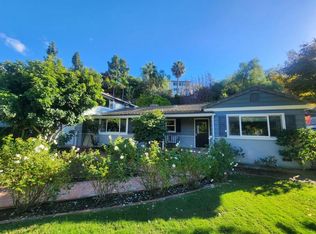
The lower level is a kids dream, it is their own private living quarters. It is thoughtfully designed for privacy and convenience, offering two large suites with direct outdoor access, 2 full bathrooms, a large bonus room, a fully equipped wet bar for entertaining, a dedicated laundry room, and access to the oversized three-car garage. This layout provides exceptional flexibility for extended family, guests, or separate living quarters. Upstairs, abundant natural light fills the open-concept family room and second kitchen, creating an inviting space for gatherings. The second level includes a bedroom, a full bathroom, and an impressive primary suite featuring a spacious walk-in shower with dual shower heads and a separate jetted soaking tub. From the front of the home, a newly rebuilt wraparound deck showcases breathtaking views, while the rear of the home offers another large deck accessible from both the kitchen and the primary suite—perfect for outdoor dining, barbecues, and relaxation.
The property is a peaceful retreat with mature fruit trees including avocado, Fuyu persimmon, pomegranate, lemon, apricot, and mandarin orange. Additional highlights include paid solar, a newer HVAC system, a tankless water heater, a whole-house fan, a RainSoft water softener, an EV charger, NEW windows throughout, and a convenient second-floor laundry chute. This exceptional property offers space, privacy, and modern upgrades in a highly sought-after location. Experience the lifestyle that makes La Mesa so beloved, with its charming village, community events, top-rated schools, and close proximity to San Diego’s beaches, dining, and entertainment. Come be a part of this tight nit family friendly neighborhood that has block parties twice a year!!
Sold for $1,450,000
Street View
Listed by: EXP REALTY OF SOUTHERN CA. INC • HEATHER DAVISON • Contact: 951-751-7253
Bought with: San Diego Previews
$1,450,000
9357 Golondrina Dr, La Mesa, CA 91941
4beds
3,452sqft
Single Family Residence
Built in 1995
10,018 Square Feet Lot
$1,453,900 Zestimate®
$420/sqft
$5,578 Estimated rent
Home value
$1,453,900
$1.34M - $1.57M
$5,578/mo
Zestimate® history
Owner options
List your home for rent
$5,578/mo
Rent Zestimate®
Find your next renter with Zillow Rental Manager. Plus, with online applications, you can quickly screen prospective tenants – for free.
$5,578/mo
Rent Zestimate®
Refinance and save
$9,291/mo
Est. payment
Refinancing to a lower rate could help reduce your monthly payments and save thousands over the life of the loan.
$9,291/mo
Est. payment
Explore your selling options
Work with a Zillow partner agent
Leverage their expertise and Zillow's premium Showcase listings to get your home seen by more buyers.
Get startedList with your own agent
Get your home in front of millions of buyers by listing it on Zillow.
Learn how to do itSell it yourself
Take full control of how buyers see your home on Zillow by listing For Sale by Owner (FSBO).
List your homeWhat's special
Beautifully remodeled homeAbundant natural lightUpdated fixtures and faucetsSpacious islandOversized three-car garageImpressive primary suiteOpen-concept family room
Zillow last checked:
Listing updated:
Listed by:
HEATHER DAVISON DRE #02130094 951-751-7253,
EXP REALTY OF SOUTHERN CA. INC
Bought with:
Roberta Murphy, DRE #01101958
San Diego Previews
Source: CRMLS,MLS#: IG26034495 Originating MLS: California Regional MLS
Originating MLS: California Regional MLSFacts & features
Interior
Bedrooms & bathrooms
- Bedrooms: 4
- Bathrooms: 4
- Full bathrooms: 4
- Main level bathrooms: 2
- Main level bedrooms: 2
Rooms
- Room types: Bonus Room, Bedroom, Family Room, Great Room, Laundry
Bedroom
- Features: Bedroom on Main Level
Heating
- Central, Solar
Cooling
- Central Air, Attic Fan
Appliances
- Included: Tankless Water Heater
- Laundry: Inside, Laundry Room
Features
- Wet Bar, Built-in Features, Balcony, Ceiling Fan(s), Bar, Bedroom on Main Level
- Flooring: Carpet, Vinyl
- Has fireplace: Yes
- Fireplace features: Family Room, Gas, Great Room, Living Room
- Common walls with other units/homes: No Common Walls
Interior area
- Total interior livable area: 3,452 sqft
Property
Parking
- Total spaces: 9
- Parking features: Direct Access, Driveway, Garage
- Attached garage spaces: 3
- Uncovered spaces: 6
Features
- Levels: Two
- Stories: 2
- Entry location: first
- Pool features: None
- Spa features: None
- Has view: Yes
- View description: City Lights, Hills
Lot
- Size: 10,018 Square Feet
- Features: 0-1 Unit/Acre
Details
- Parcel number: 4953341500
- Special conditions: Standard
Construction
Type & style
- Home type: SingleFamily
- Property subtype: Single Family Residence
Condition
- Turnkey
- New construction: No
- Year built: 1995
Utilities & green energy
- Electric: 220 Volts in Garage, Photovoltaics Seller Owned
- Sewer: Public Sewer
- Water: Public
- Utilities for property: Cable Connected, Electricity Connected, Natural Gas Connected, Phone Connected, Sewer Connected, Water Connected
Community & HOA
Community
- Features: Suburban
- Subdivision: Mount Helix
Location
- Region: La Mesa
Financial & listing details
- Price per square foot: $420/sqft
- Tax assessed value: $695,742
- Annual tax amount: $8,998
- Date on market: 2/22/2026
- Cumulative days on market: 54 days
- Listing terms: Cash to New Loan,Conventional,Contract,FHA,Submit,VA Loan
- Inclusions: 2 kitchen Refrigerators
Price history
| Date | Event | Price |
|---|---|---|
| 5/21/2026 | Sold | $1,450,000-3.3%$420/sqft |
Source:  CRMLS #IG26034495 Report a problem CRMLS #IG26034495 Report a problem | ||
| 4/20/2026 | Pending sale | $1,500,000$435/sqft |
Source: CRMLS #IG26034495 Report a problem | ||
| 2/23/2026 | Listed for sale | $1,500,000+165.5%$435/sqft |
Source: CRMLS #IG26034495 Report a problem | ||
| 12/5/2012 | Sold | $565,000$164/sqft |
Source: Public Record Report a problem | ||
| 10/24/2012 | Price change | $565,000-4.2%$164/sqft |
Source: Keller Williams San Diego Central Coastal #120053344 Report a problem | ||
| 10/12/2012 | Price change | $589,500-1.5%$171/sqft |
Source: Keller Williams San Diego Central Coastal #120038096 Report a problem | ||
| 8/27/2012 | Price change | $598,500-0.1%$173/sqft |
Source: Keller Williams San Diego Central Coastal #120038096 Report a problem | ||
| 8/18/2012 | Price change | $599,000-4.2%$174/sqft |
Source: Keller Williams San Diego Central Coastal #120038096 Report a problem | ||
| 7/28/2012 | Listed for sale | $625,000+48.1%$181/sqft |
Source: Keller Williams San Diego Central Coastal #120038096 Report a problem | ||
| 6/4/2012 | Sold | $422,000-8.1%$122/sqft |
Source: Public Record Report a problem | ||
| 3/8/2012 | Listed for sale | $459,000-44.2%$133/sqft |
Source: Sea Coast Exclusive Properties Report a problem | ||
| 9/25/2011 | Listing removed | $822,659$238/sqft |
Source: www.SDHomeMap.com Report a problem | ||
| 9/24/2011 | Listed for sale | $822,659+58.9%$238/sqft |
Source: www.SDHomeMap.com Report a problem | ||
| 7/29/2011 | Sold | $517,772-27.3%$150/sqft |
Source: Public Record Report a problem | ||
| 3/28/2011 | Listing removed | $711,923$206/sqft |
Source: Real Estate of America Report a problem | ||
| 3/23/2011 | Listed for sale | $711,923$206/sqft |
Source: Real Estate of America Report a problem | ||
Public tax history
| Year | Property taxes | Tax assessment |
|---|---|---|
| 2025 | $8,998 +3.8% | $695,742 +2% |
| 2024 | $8,671 +3.6% | $682,101 +2% |
| 2023 | $8,367 +1.4% | $668,728 +2% |
| 2022 | $8,255 +1.8% | $655,617 +2% |
| 2021 | $8,106 -14.3% | $642,763 +1% |
| 2020 | $9,460 +30.3% | $636,173 +2% |
| 2019 | $7,261 -21.6% | $623,700 +2% |
| 2018 | $9,255 +1.5% | $611,471 +2% |
| 2017 | $9,122 +3% | $599,482 +2% |
| 2016 | $8,857 +23.8% | $587,729 +1.5% |
| 2015 | $7,156 +6.5% | $578,902 +2% |
| 2014 | $6,719 | $567,564 +0.5% |
| 2013 | -- | $565,000 +3.7% |
| 2012 | -- | $545,000 +52.9% |
| 2011 | -- | $356,407 +0.8% |
| 2010 | -- | $353,744 -0.2% |
| 2009 | -- | $354,585 +2% |
| 2008 | -- | $347,633 +2% |
| 2007 | -- | $340,817 +2% |
| 2006 | -- | $334,135 +2% |
| 2005 | -- | $327,584 +2% |
| 2004 | -- | $321,162 +1.9% |
| 2003 | -- | $315,277 +2% |
| 2002 | -- | $309,096 +2% |
| 2001 | -- | $303,037 |
Find assessor info on the county website
Neighborhood: 91941
Nearby homes
- $1,090,0004 bd3 ba1.9k sqft9355 Golondrina Dr, La Mesa, CA 91941Off Market

- $1,052,6004 bd2 ba1.8k sqft9361 Golondrina Dr, La Mesa, CA 91941Off Market
- $1,387,8004 bd2 ba3.2k sqft9340 Lavell St, La Mesa, CA 91941Off Market
- $1,155,3003 bd3 ba2.1k sqft9345 Golondrina Dr, La Mesa, CA 91941Off Market
- $895,9002 bd2 ba1.1k sqft9360 Golondrina Dr, La Mesa, CA 91941Off Market
- $1,470,1004 bd3 ba3.3k sqft9360 Lavell St, La Mesa, CA 91941Off Market
- $1,150,0004 bd3 ba2.7k sqft9350 Golondrina Dr, La Mesa, CA 91941Pending
- $1,278,7003 bd2 ba3.1k sqft9365 Golondrina Dr, La Mesa, CA 91941Off Market
Nearby schools
GreatSchools rating
- 6/10Murdock Elementary SchoolGrades: K-5Distance: 0.6 mi
- 3/10Spring Valley Middle SchoolGrades: 6-8Distance: 1 mi
- 7/10Grossmont High SchoolGrades: 9-12Distance: 1.4 mi
Get a cash offer in 3 minutes
Find out how much your home could sell for in as little as 3 minutes with a no-obligation cash offer.
Estimated market value
$1,453,900
Get a cash offer in 3 minutes
Find out how much your home could sell for in as little as 3 minutes with a no-obligation cash offer.
Estimated market value
$1,453,900
- California
- San Diego County
- La Mesa
- 91941
- 9357 Golondrina Dr
Nearby cities
Nearby zip codes
Other La Mesa Topics
