Skip main navigation
Closed
  • $225,000

    9357 Landings Ln Unit 201, Des Plaines, IL 60016

    2beds
    1,450sqft
    Condominium, Single Family Residence
    Built in 1983
    -- sqft lot
    $271,700 Zestimate®
    $155/sqft
    $2,110 Estimated rent

    Home value

    $271,700

    $258,000 - $288,000

    $2,110/mo

    Zestimate® history
    Loading
    Loading...

    Owner options

    List your home for rent

    $2,110/mo

    Rent Zestimate®

    Find your next renter with Zillow Rental Manager. Plus, with online applications, you can quickly screen prospective tenants – for free.

    Learn more

    $2,110/mo

    Rent Zestimate®

    Refinance and save

    $2,010/mo

    Est. payment

    Refinancing to a lower rate could help reduce your monthly payments and save thousands over the life of the loan.

    See today's rates

    $2,010/mo

    Est. payment

    Explore your selling options

    Work with a Zillow partner agent

    Leverage their expertise and Zillow's premium Showcase listings to get your home seen by more buyers.

    Get started

    List with your own agent

    Get your home in front of millions of buyers by listing it on Zillow.

    Learn how to do it

    Sell it yourself

    Take full control of how buyers see your home on Zillow by listing For Sale by Owner (FSBO).

    List your home

    What's special

    East facing corner unitLarger corner unit modelNewer windowsExercise roomPrivate balconyLarge foyerEquipped kitchen
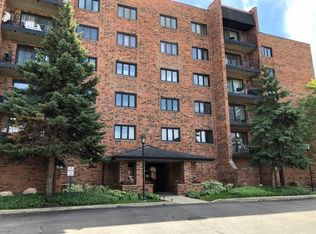
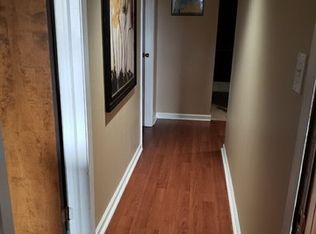

    **Multiple offers received. Highest and best due by 10:00 AM, Monday, 12/18/23.** Great Opportunity! Spacious 2 bedroom, 2 bathroom condo in a resort like complex located in the gated community known as "The Landings". East Facing Corner Unit, Bright and Sunny, Lots of storage space. Larger corner unit model offers generously sized bedrooms, large foyer, a spacious and inviting living room with exit to the private balcony big enough for your BBQ grill, kitchen with eat- in area and a separate dining room. Master bedroom includes a walk-in closet & a full master bath with vanity area. Newer flowing, newer stainless-steel appliances, some newer windows, radiant heat floors. Laundry on each floor & just steps from the unit. Garage parking space and one extra parking spot included. Amenities include an outdoor swimming pool, tennis courts, children's play area & clubhouse w/ a party room, equipped kitchen, & exercise room. Peace of mind living w/ 24 hr gated entry & security cameras surround this 100% owner occupied elevator building. Near I294, shopping, restaurants, Maine East HS, bike trails, Golf Mill Shopping Center, Lutheran General Hospital, & more. You won't find HOA this low that has an outdoor pool, tennis courts, and excellent location near to expressway! Really low assessment includes heat, gas and water and no specials pending. Incredible opportunity to own & enjoy condo living in this great community!

    Zillow last checked:

    Listing updated:

    Listed by:

    Peter Petrov 630-802-5335,

    Real People Realty

    Bought with:

    Vasilios Nikolopoulos

    @properties Christie's International Real Estate

    Source: MRED as distributed by MLS GRID,MLS#: 11933316MLS Logo

    Facts & features

    Interior

    Bedrooms & bathrooms
    • Bedrooms: 2
    • Bathrooms: 2
    • Full bathrooms: 2
    Rooms
    • Room types: Balcony/Porch/Lanai, Foyer, Walk In Closet
    Primary bedroom
    • Features: Flooring (Carpet), Window Treatments (Blinds), Bathroom (Full)
    • Level: Main
    • Area: 176 Square Feet
    • Dimensions: 16X11
    Bedroom 2
    • Features: Flooring (Carpet), Window Treatments (Blinds)
    • Level: Main
    • Area: 132 Square Feet
    • Dimensions: 12X11
    Balcony porch lanai
    • Features: Flooring (Other)
    • Level: Main
    • Area: 70 Square Feet
    • Dimensions: 14X5
    Dining room
    • Features: Flooring (Wood Laminate)
    • Level: Main
    • Area: 132 Square Feet
    • Dimensions: 12X11
    Foyer
    • Features: Flooring (Ceramic Tile)
    • Level: Main
    • Area: 48 Square Feet
    • Dimensions: 12X4
    Kitchen
    • Features: Kitchen (Eating Area-Table Space, Pantry-Closet), Flooring (Vinyl), Window Treatments (Curtains/Drapes)
    • Level: Main
    • Area: 144 Square Feet
    • Dimensions: 18X8
    Living room
    • Features: Flooring (Wood Laminate), Window Treatments (Curtains/Drapes)
    • Level: Main
    • Area: 322 Square Feet
    • Dimensions: 23X14
    Walk in closet
    • Features: Flooring (Carpet)
    • Level: Main
    • Area: 50 Square Feet
    • Dimensions: 10X5
    Heating
    • Forced Air
    Cooling
    • Central Air
    Appliances
    • Included: Range, Dishwasher, Refrigerator
    Features
    • Basement: None
    Interior area
    • Total structure area: 0
    • Total interior livable area: 1,450 sqft

    Property

    Parking
    • Total spaces: 1
    • Parking features: Asphalt, Garage Door Opener, On Site, Garage Owned, Detached, Garage
    • Garage spaces: 1
    • Has uncovered spaces: Yes
    Accessibility
    • Accessibility features: No Disability Access
    Features
    • Exterior features: Balcony
    Lot
    • Features: Common Grounds
    Details
    • Parcel number: 09153071571009
    • Special conditions: None

    Construction

    Type & style
    • Home type: Condo
    • Property subtype: Condominium, Single Family Residence
    Materials
    • Brick
    • Foundation: Concrete Perimeter
    • Roof: Asphalt
    Condition
    • New construction: No
    • Year built: 1983
    • Major remodel year: 2010

    Utilities & green energy

    • Electric: Circuit Breakers
    • Sewer: Public Sewer
    • Water: Lake Michigan

    Community & HOA

    Community
    • Subdivision: Landings
    HOA
    • Has HOA: Yes
    • Amenities included: Coin Laundry, Elevator(s), Exercise Room, Party Room, Pool, Security Door Lock(s), Tennis Court(s)
    • Services included: Heat, Water, Insurance, Exercise Facilities, Pool, Exterior Maintenance, Scavenger, Snow Removal
    • HOA fee: $324 monthly
    Location
    • Region: Des Plaines

    Financial & listing details

    • Price per square foot: $155/sqft
    • Tax assessed value: $156,580
    • Annual tax amount: $3,154
    • Date on market: 12/15/2023
    • Listing terms: Cash
    • Ownership: Condo

    Price history

    DateEventPrice
    1/12/2024Sold$225,000-2.2%$155/sqft
    Source: MRED as distributed by MLS GRID #11933316 Report a problem
    12/18/2023Contingent$230,000$159/sqft
    Source: MRED as distributed by MLS GRID #11933316 Report a problem
    12/15/2023Listed for sale$230,000+84%$159/sqft
    Source: MRED as distributed by MLS GRID #11933316 Report a problem
    10/30/2015Sold$125,000+0.1%$86/sqft
    Source: MRED as distributed by MLS GRID #09047225 Report a problem
    9/29/2015Pending sale$124,900$86/sqft
    Source: Berkshire Hathaway HomeServices KoenigRubloff Realty Group #09047225 Report a problem
    9/26/2015Listed for sale$124,900$86/sqft
    Source: Berkshire Hathaway HomeServices KoenigRubloff Realty Group #09047225 Report a problem

    Public tax history

    YearProperty taxesTax assessment
    2024$3,424 +2.4%$15,658 +0%
    2023$3,345 +6%$15,657
    2022$3,154 +50.8%$15,657 +56.7%
    2021$2,091 -1%$9,989
    2020$2,112 +1%$9,989 -10.6%
    2019$2,090 -0.7%$11,177 +8.7%
    2018$2,104 +0.5%$10,278
    2017$2,093 -14.6%$10,278 -7.9%
    2016$2,451 +218.8%$11,159 +59.4%
    2015$769 +5.8%$7,001
    2014$726 +302.6%$7,001
    2013$180 -76.6%$7,001 -44%
    2012$771 -10.8%$12,491
    2011$864 +11.9%$12,491
    2010$773 +10.9%$12,491 -13.2%
    2009$697 -1.9%$14,392 -12%
    2008$710 -8.8%$16,354
    2007$778 -10.9%$16,354 +5.2%
    2006$874 -0.8%$15,545
    2005$881 -1.4%$15,545
    2004$893 -14%$15,545 +60%
    2003$1,039 +0.4%$9,714
    2002$1,034 -16.5%$9,714
    2001$1,239 +2.6%$9,714 +3.2%
    2000$1,208 -2.1%$9,413
    1999$1,234 $9,413
    Find assessor info on the county website

    Neighborhood: 60016

    Nearby schools

    GreatSchools rating
    Schools provided by the listing agent
    • Elementary: Apollo Elementary School
    • Middle: Gemini Junior High School
    • High: Maine East High School
    • District: 63

    Source: MRED as distributed by MLS GRID. This data may not be complete. We recommend contacting the local school district to confirm school assignments for this home.

    Get a cash offer in 3 minutes
    Find out how much your home could sell for in as little as 3 minutes with a no-obligation cash offer.
    Estimated market value
    $271,700
    Get a cash offer in 3 minutes
    Find out how much your home could sell for in as little as 3 minutes with a no-obligation cash offer.
    Estimated market value
    $271,700