Welcome to 9357 Lark Sparrow Drive in the heart of Highlands Ranch—a spacious 5-bedroom, 4-bath home designed for comfort and style that backs to beautiful Falcon Park, open space, and trail. Highly upgraded with meticulous attention to detail this home offers an open concept with elegant custom finishes throughout. Step into the recently remodeled gourmet Wedgewood designed kitchen featuring high-end stainless-steel appliances, including a Wolfe convection double oven with griddle, industrial grade hood, Wedgewood cabinets and a Samsung refrigerator, all included. The oversized island and stunning quartzite countertops create a perfect space for entertaining or family gatherings. The open-concept design flows into a spacious family room with a vaulted ceiling and cozy gas fireplace to relax or entertain. Featuring durable and carefree hardwood flooring that combines well with a tasteful blend of custom Chateau designed window shutters. A bright, south-facing orientation, natural light floods every corner, and the custom shutters open wide to expansive back deck overlooking Falcon Park. The main-floor laundry, newly installed HVAC system, additional main floor bedroom with custom built ins, and full bathroom ensure comfort and convenience for you and your guests. Upstairs the spacious primary suite has vaulted ceilings, a large soaking bathtub, walk in closet, and twin sinks. This floor also includes three more bedrooms and a second full bathroom. Descend to the lower level where a world of entertainment awaits. The fully finished walk-out basement features a spacious family room, game room or exercise room as well as a private office. With direct access to Highlands Ranch's extensive amenities, including parks, pools, schools, dog parks, and more. A short drive to Whole Foods and King Soopers, dining, and entertainment this home offers a vibrant lifestyle in one of Colorado’s most desirable communities and is a perfect blend of modern elegance and outdoor living.
Sold for $925,000
Zillow last checked:
Listing updated:
Bought with:
Steve Nickerson, 100046763
Real Broker, LLC DBA Real
Source: REcolorado as distributed by MLS GRID,MLS#: 5891067
Price history
| Date | Event | Price |
|---|---|---|
| 7/15/2025 | Sold | $925,000-7.5%$193/sqft |
Source:  REcolorado as distributed by MLS GRID #5891067 Report a problem REcolorado as distributed by MLS GRID #5891067 Report a problem | ||
| 6/24/2025 | Pending sale | $1,000,000$209/sqft |
Source: REcolorado as distributed by MLS GRID #5891067 Report a problem | ||
| 6/24/2025 | Listed for sale | $1,000,000$209/sqft |
Source: REcolorado as distributed by MLS GRID #5891067 Report a problem | ||
| 6/22/2025 | Pending sale | $1,000,000$209/sqft |
Source: REcolorado as distributed by MLS GRID #5891067 Report a problem | ||
| 4/24/2025 | Price change | $1,000,000-2.4%$209/sqft |
Source: REcolorado as distributed by MLS GRID #5891067 Report a problem | ||
| 4/3/2025 | Price change | $1,024,999-2.4%$214/sqft |
Source: REcolorado as distributed by MLS GRID #5891067 Report a problem | ||
| 3/21/2025 | Price change | $1,050,000-2.3%$220/sqft |
Source: REcolorado as distributed by MLS GRID #5891067 Report a problem | ||
| 3/8/2025 | Price change | $1,075,000-2.3%$225/sqft |
Source: REcolorado as distributed by MLS GRID #5891067 Report a problem | ||
| 2/21/2025 | Price change | $1,100,000-4.3%$230/sqft |
Source: REcolorado as distributed by MLS GRID #5891067 Report a problem | ||
| 1/24/2025 | Listed for sale | $1,150,000-8%$241/sqft |
Source: REcolorado as distributed by MLS GRID #5891067 Report a problem | ||
| 11/13/2024 | Listing removed | $1,250,000$261/sqft |
Source: REcolorado as distributed by MLS GRID #5891067 Report a problem | ||
| 11/1/2024 | Price change | $1,250,000-2%$261/sqft |
Source: REcolorado as distributed by MLS GRID #5891067 Report a problem | ||
| 10/17/2024 | Listed for sale | $1,275,000+196.5%$267/sqft |
Source: REcolorado as distributed by MLS GRID #5891067 Report a problem | ||
| 6/4/2004 | Sold | $430,000+12.4%$90/sqft |
Source: Public Record Report a problem | ||
| 8/7/2001 | Sold | $382,500+49.5%$80/sqft |
Source: Public Record Report a problem | ||
| 2/1/1996 | Sold | $255,780$53/sqft |
Source: Public Record Report a problem | ||
Nearby homes
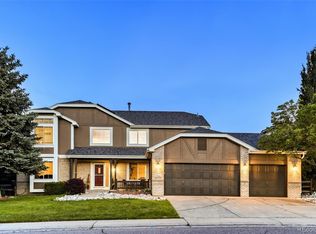
- $990,0006 bd4 ba4.4k sqft9361 Lark Sparrow Dr, Highlands Ranch, CO 80126Sold
- $861,9004 bd3 ba3.1k sqft9365 Lark Sparrow Dr, Highlands Ranch, CO 80126Off Market
- $906,9007 bd4 ba4.7k sqft9353 Lark Sparrow Dr, Highlands Ranch, CO 80126Off Market
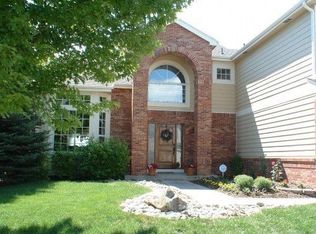
- $890,1004 bd4 ba3.3k sqft9367 Lark Sparrow Dr, Highlands Ranch, CO 80126Off Market
Get a cash offer in 3 minutes
Find out how much your home could sell for in as little as 3 minutes with a no-obligation cash offer.
Estimated market value
$904,100
