Skip main navigation
For sale
  • Price cut: $5K (7/7)
    $145,000

    9357 SW 82nd Ter Unit C, Ocala, FL 34481

    2beds
    1,411sqft
    : 
    Loading
    Get pre-qualified
    Villa
    Built in 1988
    1,594 Square Feet Lot
    $-- Zestimate®
    $103/sqft
    $494/mo HOA

    What's special

    Fresh interior paintAbundant natural lightFunctional floor planBreakfast nookNew flooringDedicated dining spacePlantation shutters throughout
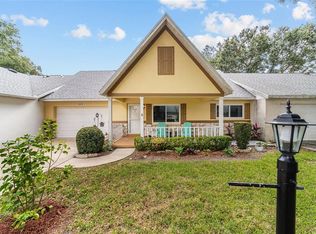
    Spacious 2-bedroom, 2-bath villa located in the highly sought-after 55+ community of On Top of the World! This well-maintained home features new flooring, fresh interior paint, abundant natural light, plantation shutters throughout, and a solar tube for added brightness. The functional floor plan offers a large main living area, dedicated dining space, breakfast nook, and an inviting Florida room perfect for relaxing or entertaining. The primary suite includes a walk-in closet and private ensuite bathroom. Additional highlights include a 1-car garage and a rare bonus feature: no rear neighbors, providing peaceful views of beautiful landscaping and added privacy. Enjoy the charm of the tree-lined streets along with access to the community’s extensive amenities and active lifestyle offerings.
    59 days
    |
    492
    |
    26
    |

    Likely to sell faster than

    Zillow last checked:

    Listing updated:

    Listed by:

    Caroline Fischer 352-233-9747,

    BB RESIDENTIAL REAL ESTATE LLC 352-208-9945

    Source: Stellar MLS,MLS#: OM724573MLS LogoOriginating MLS: Ocala - Marion

    Loading...

      Facts & features

      Interior

      Bedrooms & bathrooms
      • Bedrooms: 2
      • Bathrooms: 2
      • Full bathrooms: 2
      Primary bedroom
      • Features: Ceiling Fan(s), Built-in Closet
      • Level: First
      Other
      • Features: Ceiling Fan(s), Built-in Closet
      • Level: First
      Primary bathroom
      • Level: First
      Bathroom 2
      • Level: First
      Kitchen
      • Features: Breakfast Bar, No Closet
      • Level: First
      Living room
      • Level: First
      Heating
      • Central
      Cooling
      • Central Air
      Appliances
      • Included: Convection Oven, Dishwasher, Disposal, Dryer, Microwave, Refrigerator, Washer
      • Laundry: In Garage
      Features
      • Ceiling Fan(s), Thermostat
      • Flooring: Luxury Vinyl
      • Windows: Window Treatments, Skylight(s)
      • Has fireplace: No
      Interior area
      • Total structure area: 2,005
      • Total interior livable area: 1,411 sqft
      Video & virtual tour

      Property

      Parking
      • Total spaces: 1
      • Parking features: Garage - Attached
      • Attached garage spaces: 1
      Features
      • Levels: One
      • Stories: 1
      • Patio & porch: Front Porch
      • Exterior features: None
      • Has view: Yes
      • View description: Garden
      Lot
      • Size: 1,594 Square Feet
      • Features: Cleared
      • Residential vegetation: Trees/Landscaped
      Details
      • Parcel number: 3530208403
      • Zoning: PUD
      • Special conditions: None

      Construction

      Type & style
      • Home type: SingleFamily
      • Property subtype: Villa
      Materials
      • Block, Brick
      • Foundation: Slab
      • Roof: Shingle
      Condition
      • New construction: No
      • Year built: 1988

      Utilities & green energy

      • Sewer: Private Sewer
      • Water: Private
      • Utilities for property: Cable Available, Electricity Connected

      Community & HOA

      Community
      • Features: Buyer Approval Required, Clubhouse, Community Mailbox, Deed Restrictions, Dog Park, Fitness Center, Gated Community - No Guard, Golf Carts OK, Golf, Park, Playground, Pool, Racquetball, Restaurant, Sidewalks, Special Community Restrictions, Tennis Court(s)
      • Pet fee: $0 monthly
      • Senior community: Yes
      • Subdivision: CIRCLE SQUARE WOODS
      HOA
      • Has HOA: Yes
      • Amenities included: Clubhouse, Fitness Center, Gated, Golf Course, Park, Pool, Recreation Facilities, Security, Tennis Court(s), Trail(s)
      • Services included: Cable TV, Community Pool, Insurance, Maintenance Structure, Maintenance Grounds, Manager, Private Road, Recreational Facilities, Trash
      • HOA fee: $494 monthly
      • HOA name: Lori Sandsq
      • HOA phone: 352-873-0848
      Location
      • Region: Ocala

      Financial & listing details

      • Price per square foot: $103/sqft
      • Tax assessed value: $158,984
      • Annual tax amount: $837
      • Date on market: 5/15/2026
      • Cumulative days on market: 180 days
      • Listing terms: Cash,Conventional,VA Loan
      • Ownership: Leasehold
      • Total actual rent: 0
      • Electric utility on property: Yes
      • Road surface type: Paved

        Estimated market value

        Not available

        Estimated sales range

        Not available

        Not available

        Price history

        DateEventPrice
        7/7/2026Price change$145,000-3.3%$103/sqft
        Source: Stellar MLS #OM724573 Report a problem
        5/15/2026Listed for sale$150,000-5.7%$106/sqft
        Source: Stellar MLS #OM724573 Report a problem
        5/15/2026Listing removed$159,000$113/sqft
        Source: Stellar MLS #O6373586 Report a problem
        3/31/2026Price change$159,000-5.9%$113/sqft
        Source: Stellar MLS #O6373586 Report a problem
        1/14/2026Listed for sale$169,000+43.8%$120/sqft
        Source: Stellar MLS #O6373586 Report a problem
        10/31/2025Sold$117,500$83/sqft
        Source: Public Record Report a problem

        Public tax history

        YearProperty taxesTax assessment
        2024$611 +3%$44,780 +3%
        2023$593 +4%$43,476 +3%
        2022$570 +1.9%$42,210 +3%
        2021$560 +1.3%$40,981 +1.4%
        2020$552 +2.3%$40,415 +2.3%
        2019$540 $39,506 +1.9%
        2018$540 +7.7%$38,769 +2.1%
        2017$501 +8.4%$37,972 +2.1%
        2016$462 $37,191 +0.7%
        2015$462 +3.3%$36,932 +0.8%
        2014$448 +2.5%$36,639 +1.5%
        2013$437 +2.1%$36,098 +1.5%
        2012$428 -20.9%$35,579 -16.9%
        2011$541 -8.8%$42,805 -7.1%
        2010$593 -11.5%$46,081 -14.1%
        2009$670 +1.1%$53,667 +0.1%
        2008$662 +0.7%$53,614 +3%
        2007$658 -2.7%$52,054 +2.5%
        2006$676 +10%$50,785 +3%
        2005$615 $49,306 +3%
        2004$615 +15.1%$47,869 +1.9%
        2002$534 +6.5%$46,977 +1.1%
        2001$502 $46,463
        2000$502 $46,463
        Find assessor info on the county website

        Monthly payment

        Est. payment

        Payment breakdown

        Explore the cost of this home by adjusting the details. Changes won't be saved.
        All calculations are estimates and provided by Zillow, Inc. for informational purposes only. Actual amounts may vary.
        HOA fees may include property taxes on listings classified as Co-Ops. Contact the listing agent and/or owner for fee details.
        Mortgage interest rates are dependent on a number of factors, including credit score, down payment, and repayment length. Interest rate data provided by Zillow Group Marketplace, Inc. as of 1/1/1970 from various mortgage lenders with which we have lead or other similar arrangements; the Estimated Payment is an average of those rates.
        See how much you could borrow to make a competitive offer.

        Climate risks

        Neighborhood: 34481

        Getting around

        23 / 100
        Car-Dependent
        0 / 100
        No Nearby Transit
        34 / 100
        Somewhat Bikeable

        Nearby schools

        GreatSchools rating
        Schools provided by the listing agent
        • Middle: Liberty Middle School
        • High: West Port High School

        Source: Stellar MLS. This data may not be complete. We recommend contacting the local school district to confirm school assignments for this home.

        A local agent can set up tours, give advice and negotiate with sellers.

        Browse local experts

        Similar homes