Skip main navigation
Sold for $1,369,000
  • Listed by: First Team Real Estate • Lily Campbell • Contact: 714-717-5095
    Bought with: Gabriel Realty
    $1,369,000

    9357 Warbler Ave, Fountain Valley, CA 92708

    3beds
    1,412sqft
    Single Family Residence
    Built in 1970
    6,000 Square Feet Lot
    $1,369,100 Zestimate®
    $970/sqft
    $4,546 Estimated rent

    Home value

    $1,369,100

    $1.27M - $1.48M

    $4,546/mo

    Zestimate® history
    Loading
    Loading...

    Owner options

    List your home for rent

    $4,546/mo

    Rent Zestimate®

    Find your next renter with Zillow Rental Manager. Plus, with online applications, you can quickly screen prospective tenants – for free.

    Learn more

    $4,546/mo

    Rent Zestimate®

    Refinance and save

    $9,051/mo

    Est. payment

    Refinancing to a lower rate could help reduce your monthly payments and save thousands over the life of the loan.

    See today's rates

    $9,051/mo

    Est. payment

    Explore your selling options

    Work with a Zillow partner agent

    Leverage their expertise and Zillow's premium Showcase listings to get your home seen by more buyers.

    Get started

    List with your own agent

    Get your home in front of millions of buyers by listing it on Zillow.

    Learn how to do it

    Sell it yourself

    Take full control of how buyers see your home on Zillow by listing For Sale by Owner (FSBO).

    List your home

    What's special

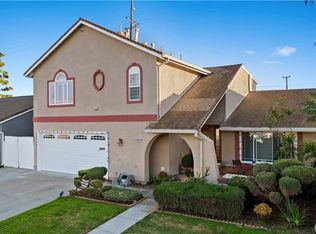
    Welcome to this beautifully upgraded single-story pool home in South Fountain Valley, ideally located near the Huntington Beach border in the highly sought-after Century Park neighborhood. Lush lawn, raised flowering planters, a flagstone walkway, and a charming front patio create wonderful curb appeal, while a custom entry door with matching sidelights opens to a formal foyer and an impressive open-concept interior. The spacious living room showcases slate-style tile flooring, soaring open-beam ceilings, central air conditioning, a classic white brick fireplace, and dual-pane French-style windows with custom casements and blinds overlooking the resort-style backyard. Designed for a professional chef, the spectacular remodeled kitchen features quartz countertops with dramatic waterfall edges, an oversized center island with seating, abundant storage, and a wine refrigerator, along with custom white shaker cabinetry with pull-outs and pantry storage. Premium stainless-steel appliances include a professional Café six-burner gas cooktop, double ovens, microwave, dishwasher, a built-in Thermador wok, two high-capacity Vent-A-Hood ventilation systems, and a refrigerator concealed behind coordinating cabinetry panels. The kitchen opens seamlessly to the dining and family room combination, enhanced by soaring open-beam ceilings, a skylight, and an abundance of natural light. Sliding glass doors from the primary suite provide direct access to the private backyard retreat, where a sparkling pool and spa, fire ring, raised planters, covered patio, and expansive brick-accented decking create the perfect setting for outdoor dining, relaxation, and large-scale entertaining. Both bathrooms have been beautifully updated with newer vanities, lighting, and fixtures, while the primary ensuite features a granite countertop, vessel sink, and jetted soaking tub with shower. Designer tile surrounds with decorative inlays and barn-door-style clear glass enclosures add a stylish finishing touch. Additional highlights include raised-panel interior doors, mirrored closet doors, recessed lighting, and direct access to a two-car garage with built-in storage and a workbench. Enjoy refreshing ocean breezes and an exceptional location near neighborhood Cordata Park with its playground and basketball court, award-winning schools, and less than a seven-minute drive to the beach, Huntington Beach Pier, Main Street shopping, dining, and entertainment.

    Zillow last checked:

    Listing updated:

    Listed by:

    Lily Campbell DRE #01229782 714-717-5095,

    First Team Real Estate

    Bought with:

    Shady Ramsies, DRE #02160255

    Gabriel Realty

    Source: CRMLS,MLS#: OC26139751MLS LogoOriginating MLS: California Regional MLS

    Facts & features

    Interior

    Bedrooms & bathrooms
    • Bedrooms: 3
    • Bathrooms: 2
    • Full bathrooms: 2
    • Main level bathrooms: 2
    • Main level bedrooms: 3
    Rooms
    • Room types: Bedroom, Family Room, Foyer, Kitchen, Living Room, Primary Bathroom, Primary Bedroom, Dining Room
    Primary bedroom
    • Features: Main Level Primary
    Primary bedroom
    • Features: Primary Suite
    Bedroom
    • Features: All Bedrooms Down
    Bedroom
    • Features: Bedroom on Main Level
    Bathroom
    • Features: Full Bath on Main Level, Granite Counters, Jetted Tub, Linen Closet, Quartz Counters, Stone Counters, Remodeled, Soaking Tub, Tub Shower, Upgraded
    Family room
    • Features: Separate Family Room
    Kitchen
    • Features: Kitchen Island, Kitchen/Family Room Combo, Pots & Pan Drawers, Quartz Counters, Remodeled, Updated Kitchen
    Heating
    • Central
    Cooling
    • Central Air
    Appliances
    • Included: 6 Burner Stove, Double Oven, Dishwasher, Exhaust Fan, Gas Cooktop, Disposal, Gas Oven, Gas Water Heater, Microwave, Refrigerator, Range Hood, VentedExhaust Fan, Water To Refrigerator
    • Laundry: In Garage
    Features
    • Breakfast Bar, Built-in Features, Block Walls, Cathedral Ceiling(s), Separate/Formal Dining Room, Open Floorplan, Pantry, Recessed Lighting, Storage, All Bedrooms Down, Bedroom on Main Level, Entrance Foyer, Main Level Primary, Primary Suite
    • Flooring: Laminate, Tile
    • Doors: Mirrored Closet Door(s), Panel Doors, Sliding Doors
    • Windows: Blinds, Casement Window(s), Double Pane Windows, French/Mullioned, Skylight(s)
    • Has fireplace: Yes
    • Fireplace features: Gas, Gas Starter, Living Room
    • Common walls with other units/homes: No Common Walls
    Interior area
    • Total interior livable area: 1,412 sqft

    Property

    Parking
    • Total spaces: 2
    • Parking features: Concrete, Direct Access, Door-Single, Driveway, Garage Faces Front, Garage, RV Gated, Storage, Workshop in Garage
    • Attached garage spaces: 2
    Accessibility
    • Accessibility features: No Stairs
    Features
    • Levels: One
    • Stories: 1
    • Entry location: 1
    • Patio & porch: Concrete, Covered, Deck, Front Porch, Open, Patio
    • Exterior features: Lighting, Fire Pit
    • Has private pool: Yes
    • Pool features: Gunite, Heated, In Ground, Private
    • Has spa: Yes
    • Spa features: Gunite, Heated, In Ground, Private
    • Fencing: Block,Good Condition
    Lot
    • Size: 6,000 Square Feet
    • Features: Back Yard, Front Yard, Sprinklers In Front, Lawn, Landscaped, Level, Near Park, Near Public Transit, Rectangular Lot, Yard, Zero Lot Line
    Details
    • Parcel number: 15725213
    • Special conditions: Standard

    Construction

    Type & style
    • Home type: SingleFamily
    • Architectural style: Traditional
    • Property subtype: Single Family Residence
    Materials
    • Stucco
    • Foundation: Slab
    • Roof: Composition
    Condition
    • Updated/Remodeled,Turnkey
    • New construction: No
    • Year built: 1970

    Utilities & green energy

    • Electric: Standard
    • Sewer: Public Sewer
    • Water: Public
    • Utilities for property: Cable Available, Electricity Connected, Natural Gas Connected, Sewer Connected, Water Connected

    Community & HOA

    Community
    • Features: Biking, Curbs, Gutter(s), Storm Drain(s), Street Lights, Suburban, Sidewalks, Park
    • Subdivision: Century Park (Cpar)
    Location
    • Region: Fountain Valley

    Financial & listing details

    • Price per square foot: $970/sqft
    • Tax assessed value: $658,482
    • Date on market: 7/23/2026
    • Cumulative days on market: 7 days
    • Listing terms: Cash,Cash to New Loan,Conventional
    • Road surface type: Paved

    Price history

    DateEventPrice
    8/28/2026Sold$1,369,000-2.1%$970/sqft
    Source: CRMLS #OC26139751 Report a problem
    8/7/2026Pending sale$1,399,000$991/sqft
    Source: CRMLS #OC26139751 Report a problem
    7/31/2026Contingent$1,399,000$991/sqft
    Source: CRMLS #OC26139751 Report a problem
    7/23/2026Listed for sale$1,399,000+220.1%$991/sqft
    Source: CRMLS #OC26139751 Report a problem
    6/12/2002Sold$437,000+30.4%$309/sqft
    Source: Public Record Report a problem
    5/31/2000Sold$335,000+26.4%$237/sqft
    Source: Public Record Report a problem
    2/27/1998Sold$265,000$188/sqft
    Source: Public Record Report a problem

    Public tax history

    YearProperty taxesTax assessment
    2026-- $658,482 +2%
    2025$7,260 +1.7%$645,571 +2%
    2024$7,136 +2.4%$632,913 +2%
    2023$6,969 +1.5%$620,503 +2%
    2022$6,867 +0.8%$608,337 +2%
    2021$6,809 +0.6%$596,409 +1%
    2020$6,770 $590,294 +2%
    2019$6,770 +2.1%$578,720 +2%
    2018$6,631 +3.6%$567,373 +2%
    2017$6,402 $556,249 +2%
    2016$6,402 +4.5%$545,343 +1.5%
    2015$6,127 +3.6%$537,152 +2%
    2014$5,916 $526,630 +0.5%
    2013-- $524,250 +2%
    2012-- $513,971 +2%
    2011-- $503,894 +0.8%
    2010-- $500,129 -0.2%
    2009-- $501,318 +2%
    2008-- $491,489 +2%
    2007-- $481,852 +2%
    2006-- $472,404 +2%
    2005-- $463,142 +2%
    2004-- $454,061 +1.9%
    2003-- $445,740 +27.9%
    2002-- $348,534 +2%
    2001$3,760 +23.2%$341,700 +24.1%
    2000$3,051 $275,308
    Find assessor info on the county website

    Neighborhood: 92708

    Nearby schools

    GreatSchools rating
    Schools provided by the listing agent
    • Elementary: Courreges
    • Middle: Fulton
    • High: Fountain Valley

    Source: CRMLS. This data may not be complete. We recommend contacting the local school district to confirm school assignments for this home.

    Get a cash offer in 3 minutes
    Find out how much your home could sell for in as little as 3 minutes with a no-obligation cash offer.
    Estimated market value
    $1,369,100
    Get a cash offer in 3 minutes
    Find out how much your home could sell for in as little as 3 minutes with a no-obligation cash offer.
    Estimated market value
    $1,369,100