Skip main navigation
Active under contract
  • $439,500

    9357 Willow Meadow Ct, Las Vegas, NV 89129

    3beds
    1,310sqft
    : 
    Loading
    Get pre-qualified
    Single Family Residence
    Built in 2000
    5,662 Square Feet Lot
    $432,800 Zestimate®
    $335/sqft
    $-- HOA

    What's special

    Sparkling poolOpen airy layoutMature desert landscapingSpacious corner lotQuiet cul-de-sacStorage shedSpacious primary suite
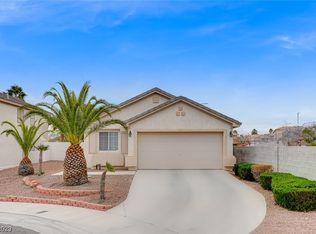
    Welcome to 9357 Willow Meadow, tucked away on a quiet cul-de-sac in the highly desirable Lone Mountain area of Northwest Las Vegas. Set on a spacious corner lot with NO HOA, this beautifully maintained SINGLE STORY home offers the kind of warmth, functionality, and pride of ownership that buyers immediately feel the moment they arrive. Pride of ownership shines throughout, with the same long-term owner meticulously caring for the home over the years From the curb, you'll notice the mature desert landscaping, inviting presence, and hidden-gem neighborhood feel just moments from Garehime Heights Park. Inside, soaring VAULTED CEILINGS and an open, airy layout create a sense of space that lives larger than expected. Thoughtful updates throughout include stunning LVP flooring, fresh interior paint, NO CARPET, and a custom STONE VENEER FIREPLACE that anchors the living space with character and charm. The kitchen is both timeless and practical with crisp WHITE CABINETRY, STAINLESS STEEL APPLIANCES, and a REVERSE OSMOSIS SYSTEM for everyday convenience. Retreat to the spacious primary suite featuring a WALK-IN CLOSET, DOUBLE VANITY, and tub/shower combination designed for comfortable daily living. Step outside and discover what truly makes this home special. The backyard was made for enjoying the Las Vegas lifestyle year-round with a SPARKLING POOL, painted patio deck, COVERED PATIO/SUNROOM that functions beautifully as a second living area or entertaining space, plus a STORAGE SHED and room to relax, host, or unwind in your own private retreat. Additional features include an INSULATED GARAGE, WATER SOFTENER SYSTEM, and LEASED SOLAR PANELS for added efficiency. Located near parks, shopping, dining, Centennial Hills conveniences, and quick access to the 215, this is a rare opportunity to own a lovingly cared-for home in one of Northwest Las Vegas' most established and sought-after neighborhoods. Exceptional value under $450K.
    66 days
    |
    597
    |
    30
    |

    Zillow last checked:

    Listing updated:

    Listed by:

    Chelsea Atwell S.0191498 (702)530-6519,

    Realty ONE Group, Inc

    Source: LVR,MLS#: 2778945MLS LogoOriginating MLS: Greater Las Vegas Association of Realtors Inc

      Facts & features

      Interior

      Bedrooms & bathrooms
      • Bedrooms: 3
      • Bathrooms: 2
      • Full bathrooms: 2
      Primary bedroom
      • Description: Ceiling Fan,Ceiling Light,Walk-In Closet(s)
      • Dimensions: 12x13
      Bedroom 2
      • Description: Closet
      • Dimensions: 10x10
      Bedroom 3
      • Description: Closet
      • Dimensions: 9x12
      Primary bathroom
      • Description: Double Sink,Tub/Shower Combo
      Dining room
      • Description: Kitchen/Dining Room Combo,Vaulted Ceiling
      • Dimensions: 17x12
      Kitchen
      • Description: Granite Countertops,Luxury Vinyl Plank,Pantry,Stainless Steel Appliances,Vaulted Ceiling
      Living room
      • Description: Vaulted Ceiling
      • Dimensions: 19x14
      Heating
      • Central, Gas
      Cooling
      • Central Air, Gas
      Appliances
      • Included: Dryer, Dishwasher, ENERGY STAR Qualified Appliances, Disposal, Gas Range, Microwave, Refrigerator, Water Softener Owned, Water Heater, Washer
      • Laundry: Gas Dryer Hookup, Main Level, Laundry Room
      Features
      • Bedroom on Main Level, Ceiling Fan(s), Primary Downstairs, Window Treatments
      • Flooring: Luxury Vinyl Plank
      • Windows: Blinds, Double Pane Windows, Window Treatments
      • Number of fireplaces: 1
      • Fireplace features: Family Room, Gas
      Interior area
      • Total structure area: 1,310
      • Total interior livable area: 1,310 sqft
      Video & virtual tour

      Property

      Parking
      • Total spaces: 2
      • Parking features: Attached, Garage, Inside Entrance, Open, Private
      • Attached garage spaces: 2
      • Has uncovered spaces: Yes
      Features
      • Stories: 1
      • Patio & porch: Covered, Deck, Enclosed, Patio
      • Exterior features: Deck, Patio, Private Yard
      • Has private pool: Yes
      • Pool features: Above Ground
      • Fencing: Block,Back Yard
      • Has view: Yes
      • View description: None
      Lot
      • Size: 5,662 Square Feet
      • Features: Desert Landscaping, Sprinklers In Rear, Sprinklers In Front, Landscaped, Rocks, Synthetic Grass, < 1/4 Acre
      Details
      • Parcel number: 13807516027
      • Zoning description: Single Family
      • Horse amenities: None

      Construction

      Type & style
      • Home type: SingleFamily
      • Architectural style: One Story
      • Property subtype: Single Family Residence
      Materials
      • Frame, Stucco
      • Roof: Tile
      Condition
      • Resale
      • Year built: 2000

      Utilities & green energy

      • Electric: Photovoltaics Third-Party Owned
      • Sewer: Public Sewer
      • Water: Public
      • Utilities for property: Underground Utilities
      Green energy
      • Energy efficient items: Windows, Solar Panel(s)

      Community & HOA

      Community
      • Subdivision: Canyon Meadows
      HOA
      • Has HOA: No
      • Amenities included: None
      Location
      • Region: Las Vegas

      Financial & listing details

      • Price per square foot: $335/sqft
      • Tax assessed value: $233,846
      • Annual tax amount: $1,591
      • Date on market: 5/13/2026
      • Listing agreement: Exclusive Right To Sell
      • Listing terms: Cash,Conventional,FHA,VA Loan

        Estimated market value

        $432,800

        $411,000 - $454,000

        $2,060/mo

        Price history

        DateEventPrice
        6/26/2026Contingent$439,500$335/sqft
        Source: LVR #2778945 Report a problem
        5/13/2026Listed for sale$439,500+11.3%$335/sqft
        Source: LVR #2778945 Report a problem
        8/23/2023Listing removed--
        Source: LVR #2501843 Report a problem
        7/21/2023Listed for sale$395,000$302/sqft
        Source: LVR #2501843 Report a problem
        6/30/2023Pending sale$395,000$302/sqft
        Source: LVR #2501843 Report a problem
        6/16/2023Listed for sale$395,000+205.2%$302/sqft
        Source: LVR #2501843 Report a problem
        3/23/2000Sold$129,404$99/sqft
        Source: Public Record Report a problem

        Public tax history

        YearProperty taxesTax assessment
        2026$1,594 +3%$81,846 -0.8%
        2025$1,547 +3%$82,475 +6.7%
        2024$1,503 +3%$77,307 +12.9%
        2023$1,459 -1.5%$68,460 +7.9%
        2022$1,481 +7.7%$63,459 +10.1%
        2021$1,375 +6.7%$57,616 -3.3%
        2020$1,288 +4.8%$59,561 +10.8%
        2019$1,229 +6.9%$53,739
        2018$1,150 $53,739 -0.8%
        2017$1,150 $54,163 +9%
        2016$1,150 +0.3%$49,680 +22.7%
        2015$1,146 +3%$40,488 +16.3%
        2014$1,113 $34,813
        2013-- $34,813 +8.9%
        2012-- $31,980 -21.2%
        2011-- $40,590 +3.5%
        2010-- $39,218 -29.2%
        2009-- $55,361
        2008-- $55,361 -40.9%
        2007-- $93,625 +6.1%
        2006-- $88,267 +30.8%
        2005-- $67,480 +35.3%
        2004-- $49,872 +5.9%
        2003-- $47,100 +13.6%
        2002-- $41,470 +10.6%
        2001-- $37,480
        Find assessor info on the county website

        Monthly payment

        Est. payment

        Payment breakdown

        Explore the cost of this home by adjusting the details. Changes won't be saved.
        All calculations are estimates and provided by Zillow, Inc. for informational purposes only. Actual amounts may vary.
        HOA fees may include property taxes on listings classified as Co-Ops. Contact the listing agent and/or owner for fee details.
        Mortgage interest rates are dependent on a number of factors, including credit score, down payment, and repayment length. Interest rate data provided by Zillow Group Marketplace, Inc. as of 1/1/1970 from various mortgage lenders with which we have lead or other similar arrangements; the Estimated Payment is an average of those rates.
        See how much you could borrow to make a competitive offer.

        Climate risks

        Neighborhood: Lone Mountain

        Getting around

        17 / 100
        Car-Dependent
        27 / 100
        Some Transit
        26 / 100
        Somewhat Bikeable

        Nearby schools

        GreatSchools rating
        Schools provided by the listing agent
        • Elementary: Tarr, Sheila,Tarr, Sheila
        • Middle: Leavitt Justice Myron E
        • High: Centennial

        Source: LVR. This data may not be complete. We recommend contacting the local school district to confirm school assignments for this home.

        A local agent can set up tours, give advice and negotiate with sellers.

        Browse local experts

        Similar homes