Ask about preferred lender Professional Loan Program for below market rate mortgageThis new large corner lot, master on main home is the perfect combination of modern luxury and rustic design, all gathered into a spacious, 3,000 + square foot, 1.5 story home. This 4-bedroom, 2 and a half bathroom plan features a 3-car side load garage, a first-floor owner's suite that allows for single-level living, and large finished entertainment room.Step right into gorgeous oak hardwood floors and an open floor plan. The main bedroom has an impressive entrance as the 16 foot ceilings are revealed. You will have your own private access to the covered rear porch. The ensuite well appointed. Our favorite features are custom shower and large walk in closet.Enjoy a refined modern farmhouse exterior, welcoming front porch, and large covered outdoor space that extends from the spacious living room.
Closed
Street View
$725,000
9357 Wyman Dr, Saint John, IN 46373
4beds
3,189sqft
Single Family Residence
Built in 2022
0.46 Acres Lot
$782,700 Zestimate®
$227/sqft
$3,675 Estimated rent
Home value
$782,700
$744,000 - $822,000
$3,675/mo
Zestimate® history
Owner options
List your home for rent
$3,675/mo
Rent Zestimate®
Find your next renter with Zillow Rental Manager. Plus, with online applications, you can quickly screen prospective tenants – for free.
$3,675/mo
Rent Zestimate®
Refinance and save
$4,535/mo
Est. payment
Refinancing to a lower rate could help reduce your monthly payments and save thousands over the life of the loan.
$4,535/mo
Est. payment
Explore your selling options
Work with a Zillow partner agent
Leverage their expertise and Zillow's premium Showcase listings to get your home seen by more buyers.
Get startedList with your own agent
Get your home in front of millions of buyers by listing it on Zillow.
Learn how to do itSell it yourself
Take full control of how buyers see your home on Zillow by listing For Sale by Owner (FSBO).
List your homeWhat's special
Modern luxuryRustic designNew large corner lotFront porchOpen floor planLarge walk in closetGorgeous oak hardwood floors
Zillow last checked:
Listing updated:
Listed by:
Andrew Knies,
Brokerworks Group 219-786-7000,
Rylee Platusic,
Brokerworks Group
Bought with:
Andrew Knies, RB17001097
Brokerworks Group
Source: NIRA as distributed by MLS GRID,MLS#: 524680
Facts & features
Interior
Bedrooms & bathrooms
- Bedrooms: 4
- Bathrooms: 3
- Full bathrooms: 2
- 1/2 bathrooms: 1
Rooms
- Room types: Bathroom, Bedroom 2, Bedroom 3, Bedroom 4, Bedroom 5, Dining Room, Kitchen, Laundry, Living Room, Other Room, Primary Bedroom
Primary bedroom
- Area: 232
- Dimensions: 14.5 x 16
Bedroom 2
- Area: 287.5
- Dimensions: 23 x 12.5
Bedroom 3
- Area: 156
- Dimensions: 13 x 12
Bedroom 4
- Area: 156
- Dimensions: 13 x 12
Bedroom 5
- Dimensions: 10.5 x 12
Bathroom
- Description: 1/2
Bathroom
- Description: Full
Bathroom
- Description: Full
Kitchen
- Area: 302.25
- Dimensions: 15.5 x 19.5
Laundry
- Dimensions: 10 x 4
Living room
- Area: 340
- Dimensions: 17 x 20
Other
- Dimensions: 10 x 4
Heating
- Forced Air, Natural Gas
Appliances
- Included: Built-In Gas Range, Dishwasher, Microwave, Refrigerator
- Laundry: Main Level
Features
- Cathedral Ceiling(s), Primary Downstairs, Vaulted Ceiling(s)
- Basement: Interior Entry,Sump Pump
- Number of fireplaces: 1
- Fireplace features: Great Room, Living Room
Interior area
- Total structure area: 3,189
- Total interior livable area: 3,189 sqft
- Finished area above ground: 3,189
Property
Parking
- Total spaces: 3
- Parking features: Attached
- Attached garage spaces: 3
Features
- Levels: One and One Half
- Patio & porch: Covered, Porch
- Frontage length: 120
Lot
- Size: 0.46 Acres
- Dimensions: 120 x 168
- Features: Corner Lot, Level
Details
- Parcel number: 451134228002000035
Construction
Type & style
- Home type: SingleFamily
- Property subtype: Single Family Residence
Condition
- New construction: No
- Year built: 2022
Utilities & green energy
- Water: Public
- Utilities for property: Cable Available, Electricity Available, Natural Gas Available
Community & HOA
Community
- Subdivision: Walden Clearing Ph 1
HOA
- Has HOA: Yes
- HOA fee: $880 monthly
- HOA name: First American
- HOA phone: 219-464-3536
Location
- Region: Saint John
Financial & listing details
- Price per square foot: $227/sqft
- Tax assessed value: $787,300
- Annual tax amount: $26
- Date on market: 2/28/2024
- Listing agreement: Exclusive Right To Sell
- Listing terms: Cash,Conventional
Price history
| Date | Event | Price |
|---|---|---|
| 9/8/2023 | Sold | $725,000-5.2%$227/sqft |
Source:  NIRA as distributed by MLS GRID #524680 Report a problem NIRA as distributed by MLS GRID #524680 Report a problem | ||
| 7/11/2023 | Contingent | $765,000$240/sqft |
Source: NIRA as distributed by MLS GRID #524680 Report a problem | ||
| 3/9/2023 | Price change | $765,000-0.6%$240/sqft |
Source: NIRA as distributed by MLS GRID #524680 Report a problem | ||
| 2/13/2023 | Price change | $770,000-0.6%$241/sqft |
Source: NIRA as distributed by MLS GRID #524680 Report a problem | ||
| 1/11/2023 | Listed for sale | $775,000-2.5%$243/sqft |
Source: NIRA as distributed by MLS GRID #524680 Report a problem | ||
| 1/1/2023 | Listing removed | -- |
Source: NIRA as distributed by MLS GRID #514975 Report a problem | ||
| 12/13/2022 | Listed for sale | $794,900-0.6%$249/sqft |
Source: NIRA as distributed by MLS GRID #514975 Report a problem | ||
| 8/2/2022 | Listing removed | -- |
Source: Owner Report a problem | ||
| 4/5/2022 | Listed for sale | $799,900+809%$251/sqft |
Source: Owner Report a problem | ||
| 6/2/2020 | Sold | $88,000$28/sqft |
Source: Public Record Report a problem | ||
Public tax history
| Year | Property taxes | Tax assessment |
|---|---|---|
| 2025 | $7,251 +37.5% | $787,300 +8% |
| 2024 | $5,273 +11.8% | $729,100 +32.1% |
| 2023 | $4,718 +18623.7% | $551,800 +114.4% |
| 2022 | $25 -2.5% | $257,400 +18285.7% |
| 2021 | $26 -6.6% | $1,400 |
| 2020 | $28 | $1,400 |
| 2019 | -- | $1,400 |
Find assessor info on the county website
Neighborhood: 46373
Nearby homes
- $850,0003 bd3 ba2.5k sqft9350 Concord Rd, Saint John, IN 46373Off Market
- $893,9003 bd3 ba2.8k sqft8333 Concord Rd, Saint John, IN 46373Off Market
- $600,3003 bd2 ba2.2k sqft8323 Concord Rd, Saint John, IN 46373Off Market
- $806,3334 bd4 ba3.1k sqft9362 Wyman Dr, Saint John, IN 46373Sold
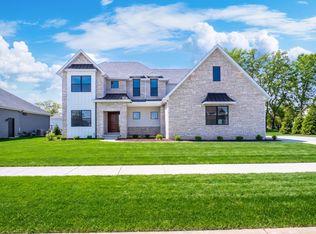
- $757,0134 bd3 ba2.6k sqft9352 Wyman Dr, Saint John, IN 46373Sold
- $740,2003 bd2 ba2.7k sqft9372 Wyman Dr, Saint John, IN 46373Off Market
- $522,7004 bd3 ba3.1k sqft9252 Concord, Saint John, IN 46373Off Market
- $837,0004 bd3 ba3k sqft8313 Concord Rd, Saint John, IN 46373Off Market
Nearby schools
GreatSchools rating
- 7/10Hal E Clark Middle SchoolGrades: 5-8Distance: 0.4 mi
- 9/10Lake Central High SchoolGrades: 9-12Distance: 2.3 mi
- 7/10James High Watson Elementary SchoolGrades: PK-4Distance: 2.7 mi
Schools provided by the listing agent
- Elementary: James H Watson Elementary School
- Middle: Grimmer Middle School
- High: Lake Central High School
Source: NIRA as distributed by MLS GRID. This data may not be complete. We recommend contacting the local school district to confirm school assignments for this home.
Get a cash offer in 3 minutes
Find out how much your home could sell for in as little as 3 minutes with a no-obligation cash offer.
Estimated market value
$782,700
Get a cash offer in 3 minutes
Find out how much your home could sell for in as little as 3 minutes with a no-obligation cash offer.
Estimated market value
$782,700
- Indiana
- Lake County
- Saint John
- 46373
- 9357 Wyman Dr
Nearby cities
Nearby zip codes
Other Saint John Topics
