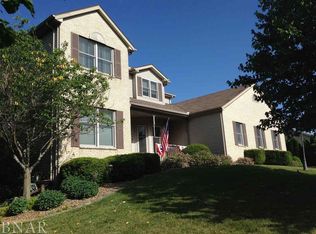
Discover Central Illinois luxury living at 9358 Abbey Way Downs, where Midwestern charm meets modern elegance in the coveted Mallingham subdivision. This property is a custom-designed ranch with 4 bedrooms, 3.5 bathrooms and an expansive lot that spans nearly three quarters of an acre. Inside you will find a recently updated main level that utilizes a flowing, strategic floor plan that opens the home up in ways a traditional ranch cannot. Hardwood flooring in the dining room adds a touch of modern elegance, while new carpet on the main level offers plush comfort. With over 5000 sq ft of finished space, this home has been described as an entertainer's dream. The dual staircase basement has recently been enhanced with new carpeting and invites fun gatherings with its professionally painted game room and versatile living spaces. The full basement bath that sports a new glass shower enclosure, and the recently tiled half bath adds a touch of modern convenience. Make the backyard your own, where the extended concrete patio promises memorable outdoor moments. Embrace the simplicity and privacy of Midwestern living in the tree-lined backyard, perfect for enjoying early mornings, late afternoons or outside activities. Don't miss your opportunity to call this property home! It will not last long!
Closed
Zillow last checked:
Listing updated:
Bought with:
Nate Evans
eXp Realty,LLC-Maho
Source: MRED as distributed by MLS GRID,MLS#: 12024764
Price history
| Date | Event | Price |
|---|---|---|
| 6/17/2024 | Sold | $485,000-2%$94/sqft |
Source:  MRED as distributed by MLS GRID #12024764 Report a problem MRED as distributed by MLS GRID #12024764 Report a problem | ||
| 5/3/2024 | Contingent | $495,000$96/sqft |
Source: MRED as distributed by MLS GRID #12024764 Report a problem | ||
| 4/10/2024 | Listed for sale | $495,000+6.5%$96/sqft |
Source: MRED as distributed by MLS GRID #12024764 Report a problem | ||
| 11/23/2022 | Listing removed | -- |
Source:  RE/MAX International Report a problem RE/MAX International Report a problem | ||
| 9/23/2022 | Listed for sale | $465,000+16.3%$90/sqft |
Source: MRED as distributed by MLS GRID #11636578 Report a problem | ||
| 9/17/2021 | Sold | $400,000$77/sqft |
Source: MRED as distributed by MLS GRID #11131304 Report a problem | ||
| 8/4/2021 | Pending sale | $400,000$77/sqft |
Source:  Coldwell Banker Real Estate Group #11131304 Report a problem Coldwell Banker Real Estate Group #11131304 Report a problem | ||
| 8/2/2021 | Contingent | $400,000$77/sqft |
Source: MRED as distributed by MLS GRID #11131304 Report a problem | ||
| 6/24/2021 | Price change | $400,000-4.8%$77/sqft |
Source: MRED as distributed by MLS GRID #11131304 Report a problem | ||
| 6/22/2021 | Listed for sale | $420,000+12%$81/sqft |
Source: MRED as distributed by MLS GRID #11131304 Report a problem | ||
| 2/6/2021 | Listing removed | -- |
Source: Zillow Rental Manager Report a problem | ||
| 2/5/2021 | Listed for rent | $1,300-45.8% |
Source: Zillow Rental Manager Report a problem | ||
| 6/29/2019 | Listing removed | $2,400 |
Source: Owner Report a problem | ||
| 6/19/2019 | Listed for rent | $2,400 |
Source: Owner Report a problem | ||
| 6/17/2019 | Listing removed | $374,900$72/sqft |
Source: RE/MAX Choice #10350303 Report a problem | ||
| 5/30/2019 | Price change | $374,900-1.3%$72/sqft |
Source: RE/MAX Choice #10350303 Report a problem | ||
| 5/5/2019 | Price change | $379,900-2.6%$73/sqft |
Source: RE/MAX Choice #10350303 Report a problem | ||
| 4/19/2019 | Price change | $389,900+1.3%$75/sqft |
Source: RE/MAX Choice #10350303 Report a problem | ||
| 7/13/2018 | Price change | $385,000-1.3%$74/sqft |
Source: RE/MAX Rising #2181496 Report a problem | ||
| 6/3/2018 | Listed for sale | $390,000+6.8%$75/sqft |
Source: RE/MAX Rising #2181496 Report a problem | ||
| 7/31/2013 | Sold | $365,000+8%$70/sqft |
Source: Public Record Report a problem | ||
| 6/28/2010 | Sold | $338,000$65/sqft |
Source: Public Record Report a problem | ||

Sell for more on Zillow
Get a Zillow Showcase℠ listing at no additional cost and you could sell for .
$536,800
2% more
+$10,736
With Zillow Showcase(estimated)
$547,536
