Skip main navigation
Sold
  • $321,000

    9358 Embers Way, Indianapolis, IN 46250

    3beds
    1,874sqft
    Residential, Single Family Residence
    Built in 1984
    9,147.6 Square Feet Lot
    $324,300 Zestimate®
    $171/sqft
    $2,081 Estimated rent

    Home value

    $324,300

    $302,000 - $350,000

    $2,081/mo

    Zestimate® history
    Loading
    Loading...

    Owner options

    List your home for rent

    $2,081/mo

    Rent Zestimate®

    Find your next renter with Zillow Rental Manager. Plus, with online applications, you can quickly screen prospective tenants – for free.

    Learn more

    $2,081/mo

    Rent Zestimate®

    Refinance and save

    $2,081/mo

    Est. payment

    Refinancing to a lower rate could help reduce your monthly payments and save thousands over the life of the loan.

    See today's rates

    $2,081/mo

    Est. payment

    Explore your selling options

    Work with a Zillow partner agent

    Leverage their expertise and Zillow's premium Showcase listings to get your home seen by more buyers.

    Get started

    List with your own agent

    Get your home in front of millions of buyers by listing it on Zillow.

    Learn how to do it

    Sell it yourself

    Take full control of how buyers see your home on Zillow by listing For Sale by Owner (FSBO).

    List your home

    What's special

    New fenceStunning floor-to-ceiling stone fireplaceRefreshed staircaseTwo-story great roomGranite countertopsCul-de-sac homeUpdated kitchen
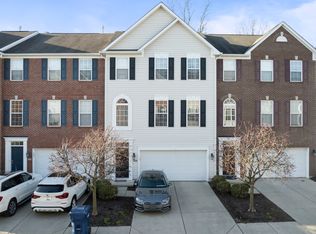
    Welcome to this beautiful cul-de-sac home featuring 3 bedrooms, 2.5 bathrooms, and 1,874 square feet of living space. The inviting layout includes a 2-car garage, a spacious two-story great room with a stunning floor-to-ceiling stone fireplace, and a bright 4-season sunroom with efficiency windows-perfect for relaxing year-round. Beautiful updated kitchen with granite countertops and tile backsplash will not disappoint! Outdoors, a new fence and patio provide the ideal setting for BBQs, entertaining, or simply unwinding in privacy. An outdoor shed offers extra storage, while the main level showcases easy-care laminate flooring. Recent updates include new HVAC in 2024, fresh interior and exterior paint, updated light fixtures, and a refreshed staircase. In addition, the seller will be replacing exterior wood trim where needed and repainting it all, giving the next homeowner added peace of mind. Conveniently located near golf courses, fitness centers, parks with hiking and picnic areas, and just minutes from Castleton, Fishers, and easy access to I-69 and I-465, this home combines comfort, style, and an excellent location.

    Zillow last checked:

    Listing updated:

    Listing Provided by:

    Heather Schaller 317-626-0726,

    eXp Realty, LLC,

    Matthew Schaller

    Bought with:

    Scott Chain

    RE/MAX Advanced Realty

    Source: MIBOR as distributed by MLS GRID,MLS#: 22064045MLS Logo

    Facts & features

    Interior

    Bedrooms & bathrooms
    • Bedrooms: 3
    • Bathrooms: 3
    • Full bathrooms: 2
    • 1/2 bathrooms: 1
    • Main level bathrooms: 1
    Primary bedroom
    • Level: Upper
    • Area: 195 Square Feet
    • Dimensions: 15x13
    Bedroom 2
    • Level: Upper
    • Area: 140 Square Feet
    • Dimensions: 14x10
    Bedroom 3
    • Level: Upper
    • Area: 100 Square Feet
    • Dimensions: 10x10
    Dining room
    • Level: Main
    • Area: 130 Square Feet
    • Dimensions: 13x10
    Family room
    • Level: Main
    • Area: 176 Square Feet
    • Dimensions: 16x11
    Great room
    • Level: Main
    • Area: 286 Square Feet
    • Dimensions: 22x13
    Kitchen
    • Features: Tile-Ceramic
    • Level: Main
    • Area: 99 Square Feet
    • Dimensions: 11x09
    Laundry
    • Level: Main
    • Area: 35 Square Feet
    • Dimensions: 07x05
    Sun room
    • Level: Main
    • Area: 250 Square Feet
    • Dimensions: 25x10
    Heating
    • Heat Pump, Electric
    Cooling
    • Heat Pump
    Appliances
    • Included: Dishwasher, Dryer, Disposal, Electric Oven, Range Hood, Refrigerator, Washer, Exhaust Fan, Electric Water Heater
    Features
    • Attic Pull Down Stairs, Cathedral Ceiling(s), Walk-In Closet(s), Breakfast Bar, Ceiling Fan(s), Pantry
    • Has basement: No
    • Attic: Pull Down Stairs
    • Number of fireplaces: 1
    • Fireplace features: Great Room, Wood Burning
    Interior area
    • Total structure area: 1,874
    • Total interior livable area: 1,874 sqft

    Property

    Parking
    • Total spaces: 2
    • Parking features: Attached
    • Attached garage spaces: 2
    Features
    • Levels: Two
    • Stories: 2
    • Patio & porch: Patio, Covered
    • Fencing: Fenced,Full
    Lot
    • Size: 9,147 sqft
    • Features: Cul-De-Sac, Mature Trees, See Remarks
    Details
    • Additional structures: Barn Mini
    • Parcel number: 490214100047000400
    • Special conditions: None
    • Horse amenities: None

    Construction

    Type & style
    • Home type: SingleFamily
    • Architectural style: Traditional
    • Property subtype: Residential, Single Family Residence
    Materials
    • Wood With Stone
    • Foundation: Slab
    Condition
    • New construction: No
    • Year built: 1984

    Utilities & green energy

    • Water: Public

    Community & neighborhood

    Location
    • Region: Indianapolis
    • Subdivision: Hearthstone

    HOA & financial

    HOA
    • Has HOA: Yes
    • HOA fee: $80 annually
    • Services included: Entrance Common

    Price history

    DateEventPrice
    10/24/2025Sold$321,000+1.3%$171/sqft
    Source: MIBOR as distributed by MLS GRID #22064045 Report a problem
    9/28/2025Pending sale$317,000$169/sqft
    Source: MIBOR as distributed by MLS GRID #22064045 Report a problem
    9/24/2025Listed for sale$317,000+25.8%$169/sqft
    Source: MIBOR as distributed by MLS GRID #22064045 Report a problem
    8/19/2022Sold$252,000-3.4%$134/sqft
    Source: MIBOR as distributed by MLS GRID #21867892 Report a problem
    7/21/2022Pending sale$261,000$139/sqft
    Source: MIBOR as distributed by MLS GRID #21867892 Report a problem
    7/21/2022Price change$261,000-1.9%$139/sqft
    Source: MIBOR as distributed by MLS GRID #21867892 Report a problem
    7/13/2022Price change$266,000-2.4%$142/sqft
    Source: MIBOR as distributed by MLS GRID #21867892 Report a problem
    7/7/2022Listed for sale$272,500+98.2%$145/sqft
    Source: MIBOR as distributed by MLS GRID #21867892 Report a problem
    4/2/2003Sold$137,500$73/sqft
    Source: MIBOR as distributed by MLS GRID #2303406 Report a problem

    Public tax history

    YearProperty taxesTax assessment
    2025$3,242 +6.7%$318,400 +7.3%
    2024$3,037 +3.6%$296,600 +6.2%
    2023$2,932 +19.5%$279,400 +5.2%
    2022$2,454 +9.8%$265,700 +20.5%
    2021$2,235 +13.7%$220,500 +10.6%
    2020$1,965 +16%$199,400 +1.5%
    2019$1,694 +2.6%$196,400 +15.9%
    2018$1,651 -46.1%$169,400 +4.6%
    2017$3,063 +4%$161,900 +8.4%
    2016$2,946 +1.7%$149,400 +3.2%
    2014$2,896 -4%$144,800 +3%
    2013$3,018 $140,600 -6.8%
    2012$3,018 $150,900 +5.2%
    2011-- $143,400 +0.6%
    2010$2,850 +0.7%$142,500 +0.7%
    2009$2,830 $141,500 +5.8%
    2007-- $133,800 +0.1%
    2006-- $133,700 +19.9%
    2005-- $111,500
    2004-- $111,500
    2003-- $111,500 +56.2%
    2002-- $71,400 +200%
    2001-- $23,800
    2000-- $23,800

    Find assessor info on the county website

    Neighborhood: Castleton

    Nearby schools

    GreatSchools rating
    Get a cash offer in 3 minutes
    Find out how much your home could sell for in as little as 3 minutes with a no-obligation cash offer.
    Estimated market value
    $324,300
    Get a cash offer in 3 minutes
    Find out how much your home could sell for in as little as 3 minutes with a no-obligation cash offer.
    Estimated market value
    $324,300