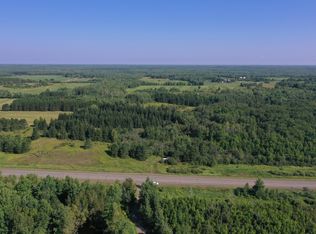
If you require fiber optic internet to work from home, and you've been dreaming of living in the country with potential for self sustainability you'll want to come see this beautiful PRE-INSPECTED lifestyle property with 35 acres conveniently located between Duluth and Cloquet. This low maintenance metal sided 3 bdrm, 2 bath home provides expansive views of the ridge to the west with fantastic sunsets and low light pollution for Aurora viewings, and miles of maintained trails providing wonderful walking opportunities. A mix of legacy farmland pasture providing high quality soils and forage, and mostly upland hardwood forest with many maples, there are currently many mature conifers. Each spring 1000 new conifer trees were planted. This property is perfect for the homesteading lifestyle with strawberries, raspberries, blueberries, rhubarb, asparagus, and 9 varieties of apples planted in the spring of 2022. There is a beautiful perennial garden near the large concrete patio, a large organic vegetable garden and acreage established and managed using organic regenerative agriculture practices, small wildlife pond, and the land is currently designated agriculture homestead for reduced taxes. Use of the land has very few restrictions under forest and agricultural management zoning. There are great outdoor buildings for storage and a separate building for office or crafting. All this and a high efficiency wood stove in the basement, new septic and mound in 2021, drain tile, central AC, new water heater, and updated plumbing 4/22. There is an insulated 2 car workshop with in-floor heat attached to the main 2 car garage for a total of 50'x30', and another expansive 50'x30' pole building with 14'x50' lean to on the outside. Did I mention the 20' x 40' gravel pad excavated 2' down with a water barrier offering the perfect foundation for cabin or camper with sunset and aurora views? Truly, this is an amazing lifestyle property with a beautiful home complete with vaulted ceilings providing tons of natural light, open concept with great flow, bonus family room addition in 2010 with access to patio, and hardwood floors milled right from the property in the living room, dining, and kitchen. Additional adjacent 35 acres available. Come see where your dreams can take you!
Sold for $435,000
Zillow last checked:
Listing updated:
Bought with:
Reisa Varin, MN 40249362
RE/MAX Results
Source: Lake Superior Area Realtors as distributed by MLS GRID,MLS#: 6112776
Price history
| Date | Event | Price |
|---|---|---|
| 5/31/2024 | Sold | $435,000-3.3%$232/sqft |
Source:  Lake Superior Area Realtors as distributed by MLS GRID #6112776 Report a problem Lake Superior Area Realtors as distributed by MLS GRID #6112776 Report a problem | ||
| 4/11/2024 | Pending sale | $449,900$240/sqft |
Source: Lake Superior Area Realtors as distributed by MLS GRID #6112776 Report a problem | ||
| 4/9/2024 | Price change | $449,900-2.2%$240/sqft |
Source: Lake Superior Area Realtors as distributed by MLS GRID #6112776 Report a problem | ||
| 4/2/2024 | Price change | $459,900-3.2%$245/sqft |
Source: Lake Superior Area Realtors as distributed by MLS GRID #6112776 Report a problem | ||
| 3/22/2024 | Listed for sale | $475,000+20.3%$253/sqft |
Source: Lake Superior Area Realtors as distributed by MLS GRID #6112776 Report a problem | ||
| 7/29/2021 | Sold | $395,000$211/sqft |
Source: Lake Superior Area Realtors as distributed by MLS GRID #6096934 Report a problem | ||
| 6/17/2021 | Pending sale | $395,000$211/sqft |
Source: Lake Superior Area Realtors as distributed by MLS GRID #6096934 Report a problem | ||
| 6/6/2021 | Contingent | $395,000$211/sqft |
Source: Lake Superior Area Realtors as distributed by MLS GRID #6096934 Report a problem | ||
| 5/24/2021 | Listed for sale | $395,000$211/sqft |
Source: Lake Superior Area Realtors as distributed by MLS GRID #6096934 Report a problem | ||


Get pre-qualified for a loan
At Zillow Home Loans, we can pre-qualify you in as little as 5 minutes with no impact to your credit score.An equal housing lender. NMLS #10287.
