Move In Ready! This beautiful 3 bedroom ranch has a spacious kitchen that has been completely updated including new custom cabinets, granite counters, a beautiful backsplash and stainless steel appliances. The cabinets feature lighting underneath and with hardwood floors throughout under the carpet on the main level. More updates include painted throughout and both exterior doors have been replaced including storm doors, Blown insulation was added in 2020 and the windows were replaced in 2020 by Magic Windows. There is a finished basement with a full bathroom, custom entertainment system lights, and a versatile room ideal for an office or playroom, or additional living space. A 2+ detached garage with a spacious fenced backyard great for a BBQ. Close to highways, schools, shopping and downtown Plymouth. Home is also furnished. Listing agent related to seller.
Active
$349,500
9358 Marie Ct, Livonia, MI 48150
4beds
1,050sqft
Single Family Residence
Built in 1967
9,583 Square Feet Lot
$-- Zestimate®
$333/sqft
$-- HOA
What's special
Painted throughoutGranite countersCustom entertainment system lightsSpacious kitchenNew custom cabinetsBeautiful backsplashStainless steel appliances
- 15 days
- 703
- 40
Zillow last checked:
Listing updated:
Listed by:
Meriem Kadi 734-718-0476,
National Realty Centers Northv 248-468-1444
Source: MichRIC,MLS#: 26043827
Facts & features
Interior
Bedrooms & bathrooms
- Bedrooms: 4
- Bathrooms: 2
- Full bathrooms: 2
- Main level bedrooms: 3
Primary bedroom
- Level: Main
- Area: 120
- Dimensions: 12.00 x 10.00
Bedroom 2
- Level: Main
- Area: 110
- Dimensions: 10.00 x 11.00
Bathroom 1
- Level: Main
- Area: 48
- Dimensions: 6.00 x 8.00
Bathroom 2
- Level: Basement
- Area: 30
- Dimensions: 5.00 x 6.00
Bathroom 3
- Level: Main
- Area: 80
- Dimensions: 8.00 x 10.00
Kitchen
- Level: Main
- Area: 216
- Dimensions: 18.00 x 12.00
Living room
- Level: Main
- Area: 180
- Dimensions: 15.00 x 12.00
Heating
- Forced Air
Cooling
- Central Air
Appliances
- Included: Dishwasher, Disposal, Dryer, Microwave, Oven, Refrigerator, Washer
- Laundry: In Basement
Features
- Center Island, Eat-in Kitchen
- Flooring: Carpet, Ceramic Tile, Wood
- Basement: Full
- Has fireplace: No
Interior area
- Total structure area: 1,050
- Total interior livable area: 1,050 sqft
- Finished area below ground: 800
Property
Parking
- Total spaces: 2
- Parking features: Detached
- Garage spaces: 2
Features
- Stories: 1
- Fencing: Chain Link
Lot
- Size: 9,583 Square Feet
- Dimensions: 66.80 x 146.00
- Features: Cul-De-Sac
Details
- Parcel number: 46123010003000
Construction
Type & style
- Home type: SingleFamily
- Architectural style: Ranch
- Property subtype: Single Family Residence
Materials
- Brick, Vinyl Siding
Condition
- New construction: No
- Year built: 1967
Utilities & green energy
- Sewer: Public Sewer
- Water: Public
- Utilities for property: Cable Available
Community & HOA
Location
- Region: Livonia
Financial & listing details
- Price per square foot: $333/sqft
- Tax assessed value: $140,082
- Annual tax amount: $8,463
- Date on market: 8/21/2026
- Listing terms: Cash,Conventional
- Road surface type: Paved
Estimated market value
Not available
Estimated sales range
Not available
$2,261/mo
Price history
| Date | Event | Price |
|---|---|---|
| 8/21/2026 | Listed for sale | $349,500+17.9%$333/sqft |
Source:  MichRIC #26043827 Report a problem MichRIC #26043827 Report a problem | ||
| 2/3/2025 | Listing removed | $2,775$3/sqft |
Source: Zillow Rentals Report a problem | ||
| 12/26/2024 | Listed for rent | $2,775$3/sqft |
Source: Zillow Rentals Report a problem | ||
| 10/30/2024 | Sold | $296,500-1.1%$282/sqft |
Source:  Realcomp II #20240072396 Report a problem Realcomp II #20240072396 Report a problem | ||
| 10/17/2024 | Pending sale | $299,900$286/sqft |
Source: Realcomp II #20240072396 Report a problem | ||
| 9/26/2024 | Listed for sale | $299,900+71.5%$286/sqft |
Source: Realcomp II #20240072396 Report a problem | ||
| 8/26/2004 | Sold | $174,900$167/sqft |
Source: Public Record Report a problem | ||
Public tax history
| Year | Property taxes | Tax assessment |
|---|---|---|
| 2025 | -- | $117,300 +9.4% |
| 2024 | -- | $107,200 +9.5% |
| 2023 | -- | $97,900 +5.6% |
| 2022 | -- | $92,700 +4.4% |
| 2021 | -- | $88,800 |
| 2020 | $2,577 +2% | $88,800 +5.2% |
| 2019 | $2,526 | $84,400 +8.9% |
| 2018 | $2,526 | $77,500 +5.2% |
| 2017 | -- | $73,700 +5.6% |
| 2016 | $2,204 | $69,800 +7.4% |
| 2015 | $2,204 | $64,990 +20.7% |
| 2012 | -- | $53,830 |
| 2005 | $1,240 -37.9% | -- |
| 2003 | $1,997 | -- |
| 2001 | -- | $56,590 +3.2% |
| 2000 | $1,821 | $54,840 |
Find assessor info on the county website
Monthly payment
Est. payment
Payment breakdown
Explore the cost of this home by adjusting the details. Changes won't be saved.Climate risks
Neighborhood: 48150
Similar homes
- $269,9003 bd1 ba1.1k sqft37651 Amrhein Rd, Livonia, MI 48150For Sale

 MLS ID #20261064030, Jason Skonieczny, New Door Realty. Realcomp II
 - $295,0002 bd2 ba1.5k sqft30207 Westfield St, Livonia, MI 48150For Sale
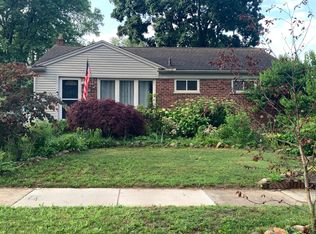
 MLS ID #26029087, Erica Rose, National Realty Centers Northv. MichRIC
 - $299,0004 bd2 ba1.4k sqft18993 Brentwood St, Livonia, MI 48152For Sale
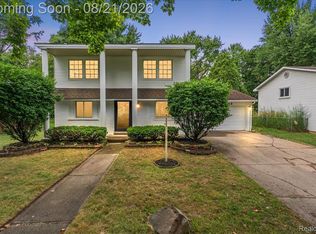 MLS ID #20261065303, Noor M Elmoussaoui, DTW Experts LLC. Realcomp II
 - $269,9004 bd2 ba1.5k sqft148 Rosemary St, Dearborn Heights, MI 48127For Sale
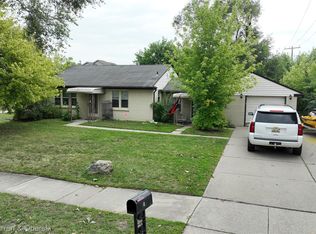 MLS ID #20261069051, Ali T Charara, Century 21 Curran & Oberski. Realcomp II
 - $339,9003 bd1 ba1k sqft36761 Willow Rd, New Boston, MI 48164For SaleMLS ID #26044728, Hailey Robinson, Vantage Realty Group, LLC. MichRIC
- $380,0004 bd4 ba1.4k sqft1791 E Saratoga Ave, Ferndale, MI 48220For SaleMLS ID #20261067859, Amy Dunlap, EXP Realty Main. Realcomp II
- $250,0003 bd2 ba1.4k sqft8307 Donna St, Westland, MI 48185For SaleMLS ID #26045293, Louis Collura, Real Estate Info Centers. MichRIC
- $214,9004 bd2 ba1.2k sqft32118 Cambridge St, Garden City, MI 48135For SaleMLS ID #20261059693, George Darany, George T Darany. Realcomp II
- $259,9003 bd2 ba1.3k sqft33303 Lynx St, Westland, MI 48185For SaleMLS ID #20261057273, Jody M White, Jody M Rice-White. Realcomp II
- $384,9003 bd2 ba1.5k sqft8965 Van Gordon Ave, White Lake, MI 48386For SaleMLS ID #20261068227, Naeem Mumin, Amin Realty. Realcomp II
- $339,0003 bd1 ba890 sqft21935 Tulane Ave, Farmington Hills, MI 48336For SaleMLS ID #20261039585, Steve Koleno, Beycome Brokerage Realty LLC. Realcomp II
- $359,9003 bd1 ba995 sqft1377 Chapin Ave, Birmingham, MI 48009For SaleMLS ID #20261065207, Donna McManus, Howard Hanna Birmingham. Realcomp II
- $240,0003 bd1 ba1.1k sqft32612 Dover St, Garden City, MI 48135For SaleMLS ID #20261062360, C Noel Derr, Century 21 Dynamic Realty. Realcomp II
- $219,5003 bd1 ba1k sqft35691 Fairchild St, Westland, MI 48186For SaleMLS ID #20261064845, Cornelius Wilson, Five Star Luxury Realty. Realcomp II
- $329,9003 bd2 ba1k sqft203 S Wilson Ave, Royal Oak, MI 48067For SaleMLS ID #20261065472, Sarah B Myszkier, Mutual Realty, LLC. Realcomp II
- $415,0003 bd2 ba1.2k sqft303 Pennell St, Northville, MI 48167For Sale
 MLS ID #50214180, Christian Parsons, Coverage Realty LLC. MiRealSource
 - $444,9002 bd3 ba1.3k sqft8891 Ball St, Plymouth, MI 48170For SaleMLS ID #26021758, Daniel Jacob, Jake Group Real Estate Inc.. MichRIC
- $349,9993 bd2 ba1.5k sqft1261 S Birch St, Dearborn, MI 48124For SaleMLS ID #20261064401, Gerald Maliszewski, Tailored Real Estate Solutions. Realcomp II
- $249,9003 bd1 ba1.1k sqft18334 Irving St, Livonia, MI 48152For SaleMLS ID #20261050860, Rami Fakhoury, RE/MAX Innovation. Realcomp II
- $219,9993 bd2 ba1k sqft19554 Farmington Rd, Livonia, MI 48152For SaleMLS ID #20261041085, Lee J Wilbanks, Wilbanks Real Estate. Realcomp II
