Skip main navigation
Sold for $520,000
  • $520,000

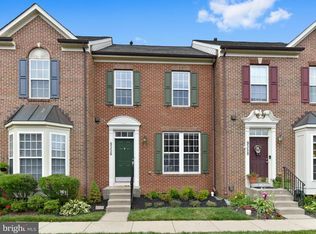
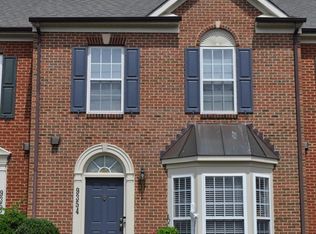
    9358 Penrose St, Frederick, MD 21704

    3beds
    2,476sqft
    Townhouse
    Built in 2005
    2,200 Square Feet Lot
    $544,000 Zestimate®
    $210/sqft
    $2,976 Estimated rent

    Home value

    $544,000

    $517,000 - $571,000

    $2,976/mo

    Zestimate® history
    Loading
    Loading...

    Owner options

    List your home for rent

    $2,976/mo

    Rent Zestimate®

    Find your next renter with Zillow Rental Manager. Plus, with online applications, you can quickly screen prospective tenants – for free.

    Learn more

    $2,976/mo

    Rent Zestimate®

    Refinance and save

    $3,338/mo

    Est. payment

    Refinancing to a lower rate could help reduce your monthly payments and save thousands over the life of the loan.

    See today's rates

    $3,338/mo

    Est. payment

    Explore your selling options

    Work with a Zillow partner agent

    Leverage their expertise and Zillow's premium Showcase listings to get your home seen by more buyers.

    Get started

    List with your own agent

    Get your home in front of millions of buyers by listing it on Zillow.

    Learn how to do it

    Sell it yourself

    Take full control of how buyers see your home on Zillow by listing For Sale by Owner (FSBO).

    List your home

    What's special

    Finished family roomBoutique shopsPowder roomUpdated deck
    Welcome to this fantastic three-level townhome boasting a three-level bump-out design. The spacious living room area features a bump-out box window, seamlessly flowing into the kitchen area, which extends into the morning/family room extension complete with a fireplace and an extended window package. Center hinge glass doors lead out onto the updated deck, providing a perfect spot for relaxation. A powder room is conveniently located on the main level. The upper level offers a primary ensuite with a sitting area and generously sized secondary rooms. The lower level, with a walk-out feature and center hinge doors for added light, includes a finished family room and a third full bathroom. Nestled in a serene setting, this townhome backs to woods, offering exceptional privacy. Discover the Villages of Urbana, one of the county's most impressive planned communities. Enjoy amenities such as two pools, a clubhouse, tot-lots, parks and trails, restaurants, and boutique shops. Conveniently located near all major arteries.

    Zillow last checked:

    Listing updated:

    Listed by:

    Delilah Dane 301-717-7755,

    Redfin Corp

    Bought with:

    MJ Minton, 531292

    Minton Real Estate Group

    Source: Bright MLS,MLS#: MDFR2049608MLS Logo

    Facts & features

    Interior

    Bedrooms & bathrooms
    • Bedrooms: 3
    • Bathrooms: 4
    • Full bathrooms: 3
    • 1/2 bathrooms: 1
    • Main level bathrooms: 1
    Basement
    • Area: 880
    Heating
    • Forced Air, Natural Gas
    Cooling
    • Central Air, Electric
    Appliances
    • Included: Gas Water Heater
    • Laundry: Lower Level, Laundry Room
    Features
    • Combination Kitchen/Dining, Dining Area, Open Floorplan, Eat-in Kitchen, Kitchen Island, Recessed Lighting, Family Room Off Kitchen, Upgraded Countertops, Walk-In Closet(s)
    • Flooring: Wood
    • Basement: Finished,Connecting Stairway,Rear Entrance
    • Number of fireplaces: 1
    • Fireplace features: Glass Doors
    Interior area
    • Total structure area: 2,656
    • Total interior livable area: 2,476 sqft
    • Finished area above ground: 1,776
    • Finished area below ground: 700

    Property

    Parking
    • Parking features: Parking Lot, Off Street
    Accessibility
    • Accessibility features: None
    Features
    • Levels: Three
    • Stories: 3
    • Patio & porch: Deck
    • Pool features: Community
    • Has view: Yes
    • View description: Trees/Woods
    Lot
    • Size: 2,200 sqft
    • Features: Backs - Open Common Area, Backs - Parkland, Backs to Trees, Private, Wooded
    Details
    • Additional structures: Above Grade, Below Grade
    • Parcel number: 1107240708
    • Zoning: R
    • Special conditions: Standard

    Construction

    Type & style
    • Home type: Townhouse
    • Architectural style: Colonial
    • Property subtype: Townhouse
    Materials
    • Brick, Vinyl Siding
    • Foundation: Other, Pillar/Post/Pier
    Condition
    • Good
    • New construction: No
    • Year built: 2005

    Utilities & green energy

    • Sewer: Public Sewer
    • Water: Public

    Community & neighborhood

    Location
    • Region: Frederick
    • Subdivision: Villages Of Urbana
    • Municipality: Villages of Urbana

    HOA & financial

    HOA
    • Has HOA: Yes
    • HOA fee: $154 monthly

    Other

    Other facts
    • Listing agreement: Exclusive Agency
    • Ownership: Fee Simple

    Price history

    DateEventPrice
    7/3/2024Sold$520,000+0%$210/sqft
    Source: Bright MLS #MDFR2049608 Report a problem
    7/3/2024Pending sale$519,900$210/sqft
    Source: Bright MLS #MDFR2049608 Report a problem
    6/9/2024Contingent$519,900$210/sqft
    Source: Bright MLS #MDFR2049608 Report a problem
    6/6/2024Listed for sale$519,900-3.7%$210/sqft
    Source: Bright MLS #MDFR2049608 Report a problem
    6/1/2024Listing removed--
    Source: Bright MLS #MDFR2048668 Report a problem
    5/17/2024Listed for sale$539,900+43%$218/sqft
    Source: Bright MLS #MDFR2048668 Report a problem
    2/24/2017Sold$377,500+3%$152/sqft
    Source: Public Record Report a problem
    6/24/2005Sold$366,350$148/sqft
    Source: Public Record Report a problem

    Public tax history

    YearProperty taxesTax assessment
    2025$6,707 +27.7%$468,300 +9%
    2024$5,252 +12.4%$429,800 +7.8%
    2023$4,675 +8.4%$398,867 -7.2%
    2022$4,312 +9.2%$429,800 +27.5%
    2021$3,950 +5.7%$337,000
    2020$3,735 +6.1%--
    2019$3,521 +6.5%$337,000 +19.5%
    2018$3,306 $282,100
    2017$3,306 -15.4%$282,100 +6.2%
    2016$3,908 $265,567 +3.2%
    2015$3,908 $257,300 +1.4%
    2014$3,908 $253,667 +1.5%
    2013-- $250,033 +1.5%
    2012-- $246,400
    2011-- $246,400
    2010-- $246,400 -33%
    2009-- $367,590 +9.5%
    2008-- $335,600 +10.5%
    2007-- $303,610 +11.8%
    2006-- $271,620
    2005-- $271,620

    Find assessor info on the county website

    Neighborhood: 21704

    Nearby schools

    GreatSchools rating
    Schools provided by the listing agent
    • Elementary: Centerville
    • Middle: Urbana
    • High: Urbana
    • District: Frederick County Public Schools

    Source: Bright MLS. This data may not be complete. We recommend contacting the local school district to confirm school assignments for this home.

    Get a cash offer in 3 minutes
    Find out how much your home could sell for in as little as 3 minutes with a no-obligation cash offer.
    Estimated market value
    $544,000
    Get a cash offer in 3 minutes
    Find out how much your home could sell for in as little as 3 minutes with a no-obligation cash offer.
    Estimated market value
    $544,000