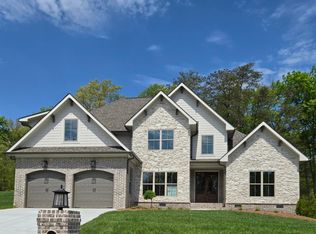
Welcome to 9358 Peppy Branch Trail in The Ridges of Crystal Book neighborhood in Apison! Wonderful open floor plan for family living as well as entertaining. The main level features a foyer entry, spacious great room with beamed ceiling and gas logs fireplace. Large dining area that is adjacent to a beautiful kitchen with an oversized island. Leathered granite counters, tiled backsplash, under cabinet lighting, natural gas cooktop and large, walk-in pantry. Roomy primary suite that is tucked away from the rest of the house and it has outstanding closet space. Lovely ensuite bathroom with tiled shower, stand alone soaking tub, dual sink quartz vanities (with hidden electrical receptacles) and water closet. Additional bedroom, full bathroom, laundry room with sink and a garage entry foyer/drop zone off of garage entry complete the main level of living. Upper level has two generous sized bedrooms, bathroom with dual sink quartz vanities and separate tub/toilet space. Spacious media/bonus room and walk out attic storage. Exterior features include a covered front porch, sidewalk from driveway to back yard, screened in back porch, open grilling deck (with natural gas line for grill), fenced in level back yard, walk-in crawl space/storage area, two car garage, extra parking pad and irrigation system. This lovely home sits upon a wonderful lot that backs up to woods with trails and borders the Johnson Branch stream/creek with year round flowing water. Some additional notable features include: smart thermostats, smart garage door controller, tankless water heater, upgraded cabinetry, plantation shutters on main level, security system, storage in attic (multiple areas), garage and crawl space, large bedrooms with large closets. 20 minutes to Ooltewah/Cambridge Square, 20 minutes to Ringgold and 30 minutes to downtown Chattanooga. Call or text today for your private tour!
Sold for $749,900
Street View
Price history
| Date | Event | Price |
|---|---|---|
| 12/3/2024 | Sold | $749,900$240/sqft |
Source: Greater Chattanooga Realtors #1502239 Report a problem | ||
| 11/1/2024 | Pending sale | $749,900$240/sqft |
Source:  RCAR #20244696 Report a problem RCAR #20244696 Report a problem | ||
| 11/1/2024 | Contingent | $749,900$240/sqft |
Source: Greater Chattanooga Realtors #1502239 Report a problem | ||
| 10/25/2024 | Listed for sale | $749,900+12.8%$240/sqft |
Source: Greater Chattanooga Realtors #1502239 Report a problem | ||
| 3/21/2022 | Sold | $665,000+3.1%$213/sqft |
Source: Public Record Report a problem | ||
| 2/19/2022 | Contingent | $645,000$206/sqft |
Source: Greater Chattanooga Realtors #1349538 Report a problem | ||
| 2/18/2022 | Listed for sale | $645,000+43.2%$206/sqft |
Source: Greater Chattanooga Realtors #1349538 Report a problem | ||
| 1/29/2018 | Sold | $450,500+901.1%$144/sqft |
Source: Public Record Report a problem | ||
| 5/8/2017 | Sold | $45,000$14/sqft |
Source: Public Record Report a problem | ||
Nearby homes

Get a cash offer in 3 minutes
Find out how much your home could sell for in as little as 3 minutes with a no-obligation cash offer.
Estimated market value
$751,200
