JUST MINUTES FROM LAKE RAY ROBERTS! Don’t miss this incredible opportunity to own a beautifully updated 4-bedroom, 2-bath manufactured home that combines modern style, thoughtful upgrades, and exceptional value. Whether you’re looking for a full-time residence, weekend lake retreat, or investment opportunity, this move-in ready home is sure to impress. Situated on a spacious lot with a newly fenced backyard, there’s plenty of room for entertaining, pets, and parking your RV, boat, or other recreational toys—perfect for enjoying everything Lake Ray Roberts has to offer. Inside, you’ll love the bright open-concept floor plan featuring abundant natural light, and a beautifully updated kitchen complete with quartz countertops, a large center island, stainless steel appliances, a new dishwasher, and a new garbage disposal. This home has been meticulously maintained with numerous major improvements that provide both comfort and peace of mind, including updated windows, siding, HVAC system, water heater, smoke and carbon monoxide detectors, and numerous additional upgrades. The sellers have invested extensively in maintaining the property, making it truly move-in ready for its next owner. Enjoy affordable country living with fiber internet available, well water, and easy access to boating, fishing, hiking, and all the recreational amenities of Lake Ray Roberts while still being conveniently located near shopping, dining, and major commuting routes. A detailed list of improvements, warranties, and utility information is available in the Transaction Desk. Schedule your showing today—homes this well-maintained and this close to the lake don’t last long!
Pending
$240,000
9358 Running Bear Rd, Aubrey, TX 76227
4beds
1,848sqft
Manufactured Home, Single Family Residence
Built in 1986
0.38 Acres Lot
$237,100 Zestimate®
$130/sqft
$-- HOA
What's special
New dishwasherSpacious lotNew garbage disposalBright open-concept floor planAbundant natural lightStainless steel appliancesUpdated windows
- 47 days
- 38
- 1
Likely to sell faster than
Zillow last checked:
Listing updated:
Listed by:
Terri Bauer 0703364 214-529-7358,
Keller Williams Realty DPR 972-732-6000
Source: NTREIS,MLS#: 21351007
Facts & features
Interior
Bedrooms & bathrooms
- Bedrooms: 4
- Bathrooms: 2
- Full bathrooms: 2
Primary bedroom
- Features: Ceiling Fan(s), En Suite Bathroom, Walk-In Closet(s)
- Level: First
- Dimensions: 14 x 15
Bedroom
- Features: Ceiling Fan(s)
- Level: First
- Dimensions: 13 x 10
Bedroom
- Features: Ceiling Fan(s)
- Level: First
- Dimensions: 13 x 11
Bedroom
- Features: Ceiling Fan(s)
- Level: First
- Dimensions: 10 x 12
Primary bathroom
- Features: Dual Sinks, En Suite Bathroom, Linen Closet, Separate Shower
- Level: First
- Dimensions: 14 x 10
Kitchen
- Features: Breakfast Bar, Ceiling Fan(s), Eat-in Kitchen, Granite Counters, Kitchen Island, Pantry
- Level: First
- Dimensions: 17 x 14
Laundry
- Features: Closet
- Level: First
- Dimensions: 13 x 5
Living room
- Features: Ceiling Fan(s), Fireplace
- Level: First
- Dimensions: 34 x 13
Heating
- Central, Electric
Cooling
- Central Air, Electric
Appliances
- Included: Dishwasher, Electric Range, Electric Water Heater, Disposal, Microwave
- Laundry: Washer Hookup, Dryer Hookup, ElectricDryer Hookup, Laundry in Utility Room
Features
- Double Vanity, Eat-in Kitchen, High Speed Internet, Kitchen Island, Open Floorplan, Pantry, Cable TV, Vaulted Ceiling(s), Walk-In Closet(s)
- Flooring: Laminate
- Has basement: No
- Number of fireplaces: 1
- Fireplace features: Electric, Living Room
Interior area
- Total interior livable area: 1,848 sqft
Video & virtual tour
Property
Parking
- Parking features: Driveway, Gravel, RV Access/Parking
Features
- Levels: One
- Stories: 1
- Patio & porch: Patio, Covered
- Pool features: None
- Fencing: Back Yard,Gate,Wood
- Body of water: Ray Roberts
Lot
- Size: 0.38 Acres
- Features: Back Yard, Lawn, Few Trees
Details
- Additional structures: Shed(s)
- Parcel number: R115487
Construction
Type & style
- Home type: MobileManufactured
- Property subtype: Manufactured Home, Single Family Residence
Materials
- Foundation: Pillar/Post/Pier
- Roof: Asphalt
Condition
- Year built: 1986
Utilities & green energy
- Sewer: Septic Tank
- Water: Community/Coop
- Utilities for property: Electricity Connected, Septic Available, Water Available, Cable Available
Community & HOA
Community
- Security: Carbon Monoxide Detector(s), Smoke Detector(s)
- Subdivision: Lake View Ranchettes
HOA
- Has HOA: No
Location
- Region: Aubrey
Financial & listing details
- Price per square foot: $130/sqft
- Tax assessed value: $141,352
- Annual tax amount: $1,453
- Date on market: 8/6/2026
- Cumulative days on market: 43 days
- Listing terms: Cash,Conventional
- Exclusions: Outdoor Grill, Washer, Dryer, Refrigerator
Estimated market value
$237,100
$225,000 - $249,000
Not available
Price history
| Date | Event | Price |
|---|---|---|
| 8/22/2026 | Pending sale | $240,000$130/sqft |
Source: NTREIS #21351007 Report a problem | ||
| 8/18/2026 | Contingent | $240,000$130/sqft |
Source: NTREIS #21351007 Report a problem | ||
| 8/6/2026 | Listed for sale | $240,000+2.1%$130/sqft |
Source: NTREIS #21351007 Report a problem | ||
| 12/12/2025 | Listing removed | $235,000$127/sqft |
Source: NTREIS #21069569 Report a problem | ||
| 11/20/2025 | Pending sale | $235,000$127/sqft |
Source: NTREIS #21069569 Report a problem | ||
| 11/13/2025 | Contingent | $235,000$127/sqft |
Source: NTREIS #21069569 Report a problem | ||
| 9/26/2025 | Listed for sale | $235,000+17.8%$127/sqft |
Source: NTREIS #21069569 Report a problem | ||
| 12/7/2022 | Sold | -- |
Source: NTREIS #20122695 Report a problem | ||
| 9/20/2022 | Pending sale | $199,500$108/sqft |
Source: NTREIS #20122695 Report a problem | ||
| 9/15/2022 | Contingent | $199,500$108/sqft |
Source: NTREIS #20122695 Report a problem | ||
| 9/13/2022 | Price change | $199,500-3.9%$108/sqft |
Source: NTREIS #20122695 Report a problem | ||
| 8/23/2022 | Price change | $207,500-7.8%$112/sqft |
Source: NTREIS #20122695 Report a problem | ||
| 8/12/2022 | Listed for sale | $225,000$122/sqft |
Source: NTREIS #20122695 Report a problem | ||
| 7/30/2022 | Contingent | $225,000$122/sqft |
Source: NTREIS #20122695 Report a problem | ||
| 7/25/2022 | Price change | $225,000+1400%$122/sqft |
Source: NTREIS #20122695 Report a problem | ||
| 10/28/2020 | Pending sale | $15,000$8/sqft |
Source: NTREIS #14453681 Report a problem | ||
| 3/19/2003 | Sold | -- |
Source: Public Record Report a problem | ||
Public tax history
| Year | Property taxes | Tax assessment |
|---|---|---|
| 2025 | $194 -75% | $109,266 -24.6% |
| 2024 | $775 -35.8% | $144,822 +60.4% |
| 2023 | $1,207 +134.3% | $90,303 +185.3% |
| 2022 | $515 +38.5% | $31,650 +17% |
| 2021 | $372 -8.1% | $27,044 -4.9% |
| 2020 | $405 -7.2% | $28,449 |
| 2019 | $436 +0.5% | $28,449 +4.7% |
| 2018 | $434 +0.1% | $27,162 |
| 2017 | $433 | $27,162 +1.6% |
| 2016 | $433 +2% | $26,745 +1.8% |
| 2015 | $425 | $26,278 +1.7% |
| 2014 | $425 | $25,830 -11.5% |
| 2013 | $425 | $29,192 -4.2% |
| 2012 | -- | $30,481 -1.4% |
| 2011 | -- | $30,909 -1.8% |
| 2010 | -- | $31,470 -4.5% |
| 2009 | -- | $32,966 -12.1% |
| 2007 | $706 -9.3% | $37,504 -2.3% |
| 2006 | $778 -28.2% | $38,382 -27.2% |
| 2005 | $1,083 | $52,726 -1.4% |
| 2004 | -- | $53,458 +0.8% |
| 2003 | -- | $53,021 +28.5% |
| 2002 | -- | $41,260 +73.9% |
| 2001 | -- | $23,729 |
Find assessor info on the county website
Monthly payment
Climate risks
Neighborhood: 76227
Nearby schools
Schools provided by the listing agent
- Elementary: Butterfield
- Middle: Sanger
- High: Sanger
- District: Sanger ISD
Source: NTREIS. This data may not be complete. We recommend contacting the local school district to confirm school assignments for this home.
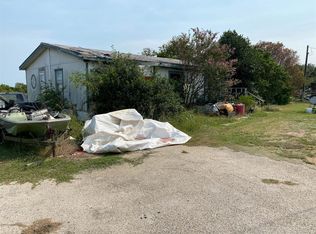
Similar homes
- $229,9003 bd2 ba1.3k sqft204 Jackilu St, Sanger, TX 76266For Sale
 MLS ID #21350966, LISA MERCER. NTREIS
 - $269,0003 bd2 ba1.4k sqft504 Hill St, Aubrey, TX 76227For Sale
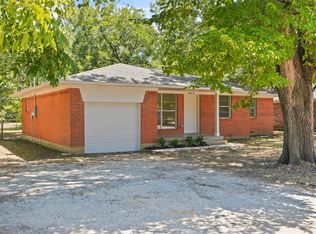 MLS ID #21374172, Thalia Valencia. NTREIS
 - $271,0004 bd2 ba1.5k sqft2264 Jasper Dr, Aubrey, TX 76227For Sale
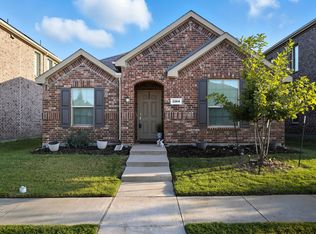 MLS ID #21385412, David Maez. NTREIS
 - $255,0003 bd2 ba1.6k sqft102 Pintail Ln, Sanger, TX 76266For Sale
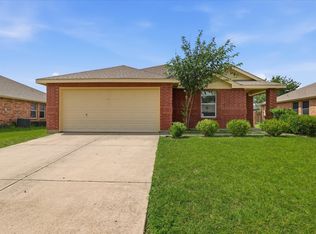 MLS ID #21275673, Alejandra Toledo. NTREIS
