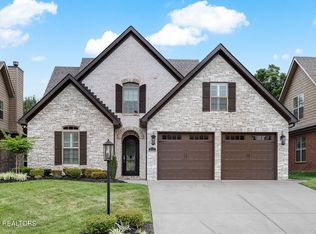
This beautiful home boasts of family friendly living with a 2 story open floor plan. The front of the house has a great view of the West Knoxville neighborhood and beyond. The house has 2 BR's on the main level, one being the Master with 10 -ft trey ceiling and an ensuite with a beautifully appointed shower and custom walk-In closet that leads directly into the laundry room. 2 additional BR's are upstairs with an exercise room or office. The open kitchen w/white cabinets and an island, granite countertops, stainless appliances, tile backsplash with under the counter lighting make the area a great family gathering space. Additionally, the open family room has a gas logs stone fireplace and dining area. Extend your family festivities outside through the sliding door onto a covered patio and make hosting outdoor activities a fun part of the house. The home has hardwood & tile floors, rich moldings, security system, tankless gas water heater, 2-car garage, and an irrigation system. Make Your Real Estate Dreams a Reality. Call us today for an appointment.
Sold for $716,000
$716,000
9358 Sandy Springs Ln, Knoxville, TN 37922
4beds
2,555sqft
Single Family Residence
Built in 2021
0.34 Acres Lot
$791,700 Zestimate®
$280/sqft
$3,372 Estimated rent
Home value
$791,700
$752,000 - $831,000
$3,372/mo
Zestimate® history
Owner options
List your home for rent
$3,372/mo
Rent Zestimate®
Find your next renter with Zillow Rental Manager. Plus, with online applications, you can quickly screen prospective tenants – for free.
$3,372/mo
Rent Zestimate®
Refinance and save
$4,327/mo
Est. payment
Refinancing to a lower rate could help reduce your monthly payments and save thousands over the life of the loan.
$4,327/mo
Est. payment
Explore your selling options
Work with a Zillow partner agent
Leverage their expertise and Zillow's premium Showcase listings to get your home seen by more buyers.
Get startedList with your own agent
Get your home in front of millions of buyers by listing it on Zillow.
Learn how to do itSell it yourself
Take full control of how buyers see your home on Zillow by listing For Sale by Owner (FSBO).
List your homeWhat's special
Tankless gas water heaterOpen kitchenRich moldingsGranite countertopsSliding doorCovered patioOpen family room
Zillow last checked:
Listing updated:
Listed by:
Billy Houston 865-207-1212,
Billy Houston Group, Realty Executives
Bought with:
Jarrod Cruze, 301180
RE/MAX Tri Star Realty
Source: East Tennessee Realtors,MLS#: 1233856
Facts & features
Interior
Bedrooms & bathrooms
- Bedrooms: 4
- Bathrooms: 3
- Full bathrooms: 3
Rooms
- Room types: Bonus Room
Heating
- Central, Natural Gas, Electric
Cooling
- Central Air
Appliances
- Included: Tankless Water Heater, Dishwasher, Disposal, Microwave, Range
Features
- Walk-In Closet(s), Cathedral Ceiling(s), Kitchen Island, Pantry, Breakfast Bar, Bonus Room
- Flooring: Carpet, Hardwood, Tile
- Windows: Windows - Vinyl, Insulated Windows
- Basement: Slab
- Number of fireplaces: 1
- Fireplace features: Stone, Gas Log
Interior area
- Total structure area: 2,555
- Total interior livable area: 2,555 sqft
Property
Parking
- Total spaces: 2
- Parking features: Garage Door Opener, Attached
- Attached garage spaces: 2
Features
- Exterior features: Prof Landscaped
- Has view: Yes
- View description: Trees/Woods
Lot
- Size: 0.34 Acres
- Dimensions: 50 x 165.90 x IRR
- Features: Cul-De-Sac, Private, Rolling Slope
Details
- Parcel number: 132OD013
Construction
Type & style
- Home type: SingleFamily
- Architectural style: Contemporary,Traditional
- Property subtype: Single Family Residence
Materials
- Brick
Condition
- Year built: 2021
Utilities & green energy
- Sewer: Public Sewer
- Water: Public
- Utilities for property: Cable Available
Community & HOA
Community
- Features: Sidewalks
- Security: Smoke Detector(s)
- Subdivision: The Glen at West Valley
HOA
- Has HOA: Yes
- HOA fee: $200 annually
Location
- Region: Knoxville
Financial & listing details
- Price per square foot: $280/sqft
- Tax assessed value: $583,500
- Annual tax amount: $2,267
- Date on market: 7/20/2023
Price history
| Date | Event | Price |
|---|---|---|
| 3/29/2024 | Listing removed | -- |
Source:  East Tennessee Realtors #1147506 Report a problem East Tennessee Realtors #1147506 Report a problem | ||
| 9/29/2023 | Sold | $716,000+0.1%$280/sqft |
Source: East Tennessee Realtors #1233856 Report a problem | ||
| 8/21/2023 | Pending sale | $715,000$280/sqft |
Source: East Tennessee Realtors #1233856 Report a problem | ||
| 8/18/2023 | Price change | $715,000-1.4%$280/sqft |
Source: East Tennessee Realtors #1233856 Report a problem | ||
| 7/20/2023 | Listed for sale | $725,000+23.1%$284/sqft |
Source: East Tennessee Realtors #1233856 Report a problem | ||
| 12/28/2021 | Sold | $588,761+0.8%$230/sqft |
Source: East Tennessee Realtors #1172811 Report a problem | ||
| 11/24/2021 | Pending sale | $584,000$229/sqft |
Source: East Tennessee Realtors #1172811 Report a problem | ||
| 11/5/2021 | Listed for sale | $584,000+26.9%$229/sqft |
Source: East Tennessee Realtors #1172811 Report a problem | ||
| 11/5/2021 | Listing removed | $460,300$180/sqft |
Source: East Tennessee Realtors #1147506 Report a problem | ||
| 11/5/2021 | Listed for sale | $460,300$180/sqft |
Source: East Tennessee Realtors #1147506 Report a problem | ||
| 3/30/2021 | Pending sale | $460,300$180/sqft |
Source: East Tennessee Realtors #1147506 Report a problem | ||
Public tax history
| Year | Property taxes | Tax assessment |
|---|---|---|
| 2025 | $2,267 | $145,875 |
| 2024 | $2,267 | $145,875 |
| 2023 | $2,267 | $145,875 |
| 2022 | $2,267 | $145,875 |
Find assessor info on the county website
Neighborhood: 37922
Nearby homes
- $804,5004 bd3 ba2.7k sqft867 Valley Glen Blvd, Knoxville, TN 37922Sold

- $804,5004 bd2 ba2.7k sqft867 Valley Glen Blvd, Knoxville, TN 37922Sold
- $860,0004 bd3 ba2.6k sqft812 Valley Glen Blvd, Knoxville, TN 37922Sold
- $824,5004 bd2 ba2.8k sqft871 Valley Glen Blvd, Knoxville, TN 37922Sold
- $913,0004 bd2 ba2.6k sqft863 Valley Glen Blvd, Knoxville, TN 37922Off Market
- $585,7003 bd3 ba2.1k sqft913 Valley Glen Blvd, Knoxville, TN 37922Off Market
- $894,4005 bd5 ba3.7k sqft859 Valley Glen Blvd, Knoxville, TN 37922Off Market
- $985,0005 bd3 ba3.3k sqft9322 Sandy Springs Ln, Knoxville, TN 37922Off Market
Nearby schools
GreatSchools rating
- 9/10A L Lotts Elementary SchoolGrades: PK-5Distance: 0.8 mi
- 9/10West Valley Middle SchoolGrades: 6-8Distance: 0.5 mi
- 9/10Bearden High SchoolGrades: 9-12Distance: 2.5 mi
Schools provided by the listing agent
- Elementary: A L Lotts
- Middle: West Valley
- High: Bearden
Source: East Tennessee Realtors. This data may not be complete. We recommend contacting the local school district to confirm school assignments for this home.


Get pre-qualified for a loan
At Zillow Home Loans, we can pre-qualify you in as little as 5 minutes with no impact to your credit score.An equal housing lender. NMLS #10287.
- Tennessee
- Knox County
- Knoxville
- 37922
- 9358 Sandy Springs Ln
Nearby cities
Nearby neighborhoods
Nearby zip codes
Other Knoxville Topics
